

Address
6916 Monument Avenue, Henrico, VA
Price
$ 579,000
Property Attributes
- MLS#2624054
- TypeSingle Family
- Listing Status Pending
- CountyHenrico
- CityHenrico
- Area22 - Henrico
- NeighborhoodDuntreath
- Zip23226
- Style
- Year Built1954
- Taxes$ 4463
- Price$ 579,000
- Bedrooms3
- Full Bathrooms2
- Half Bathrooms0
- Sqr Footage1709
- Lot Size0.2496 Acres
Data Source:
Central Virginia Regional MLS (CVRMLS)
Property Description
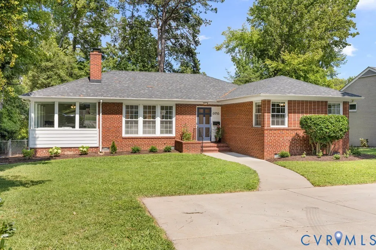
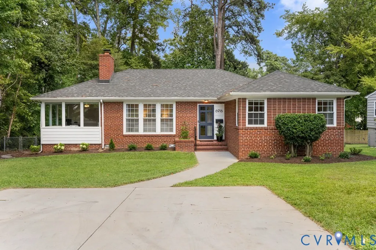
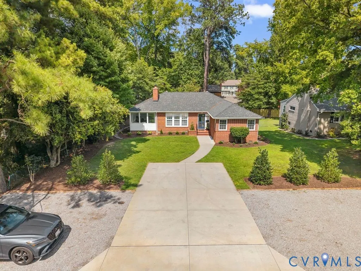
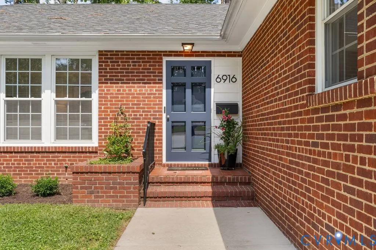
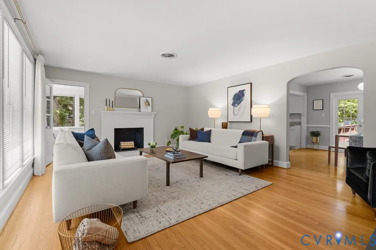
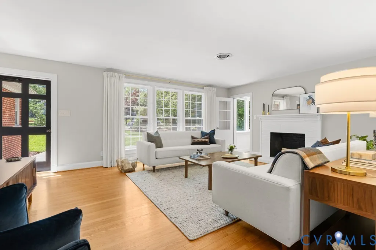
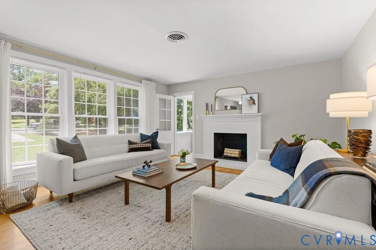
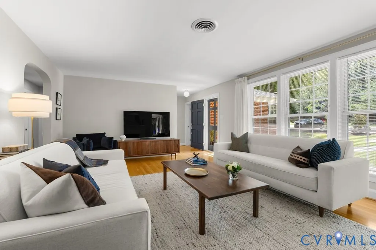
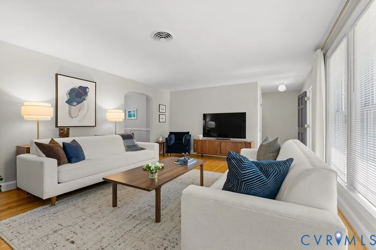
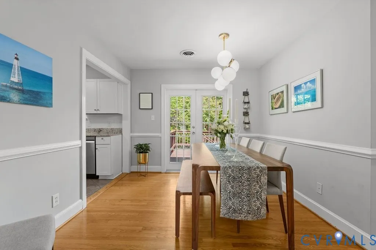
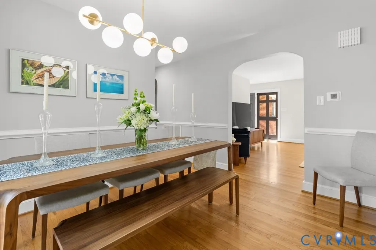
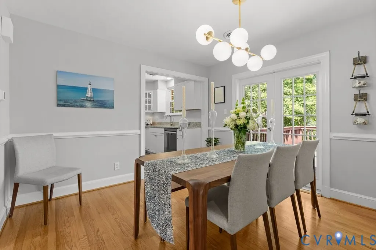
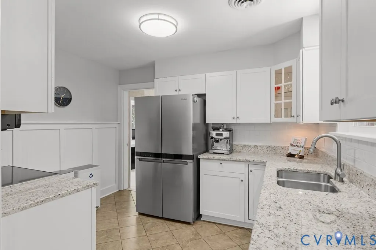
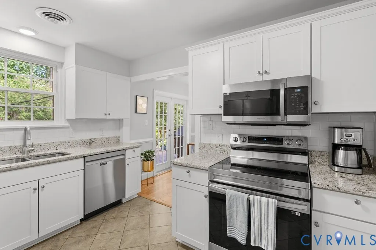
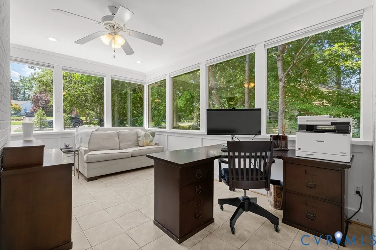
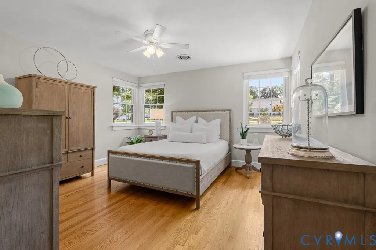
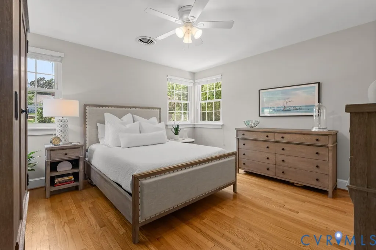
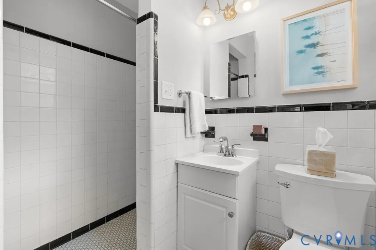
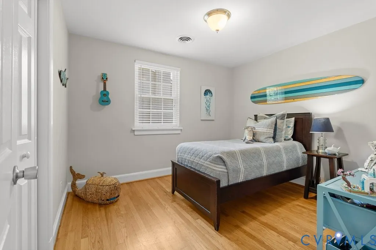
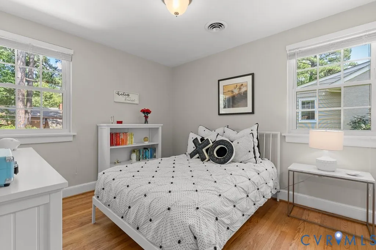
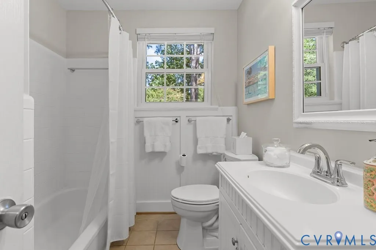
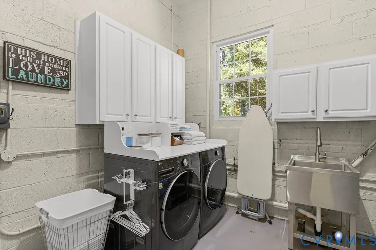
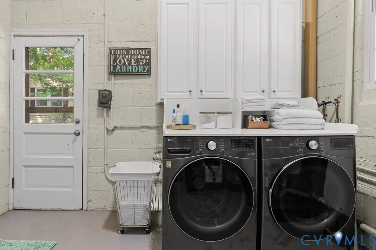
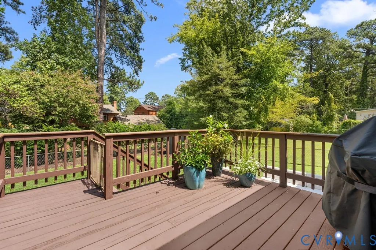
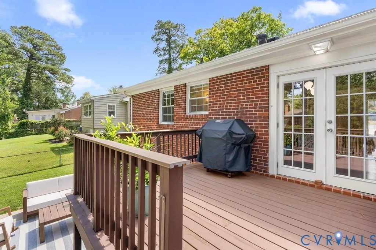
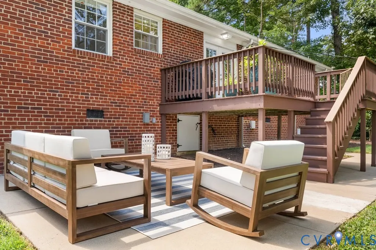
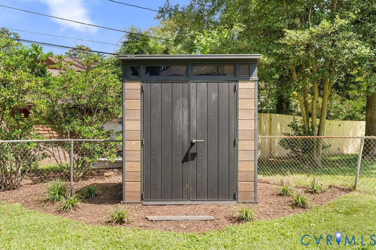
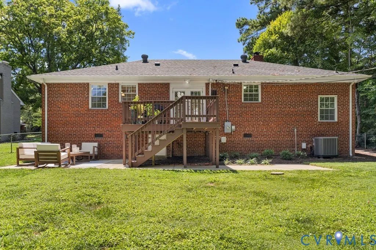
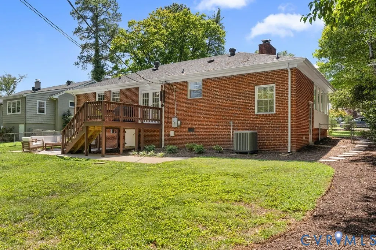
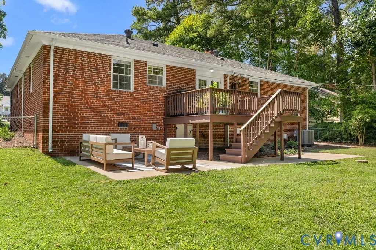
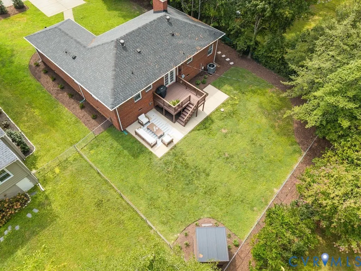
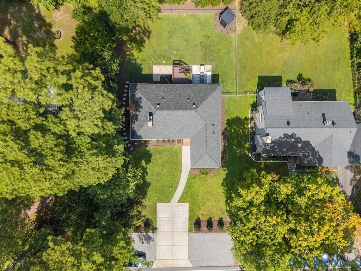
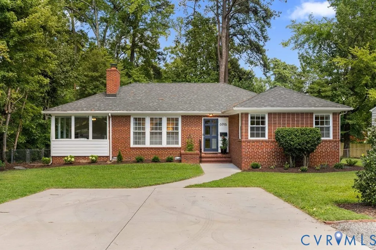
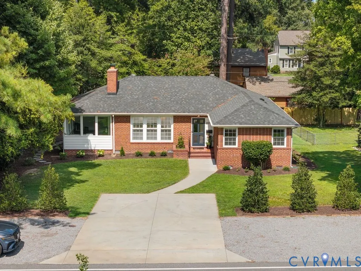
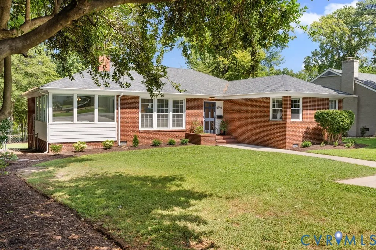
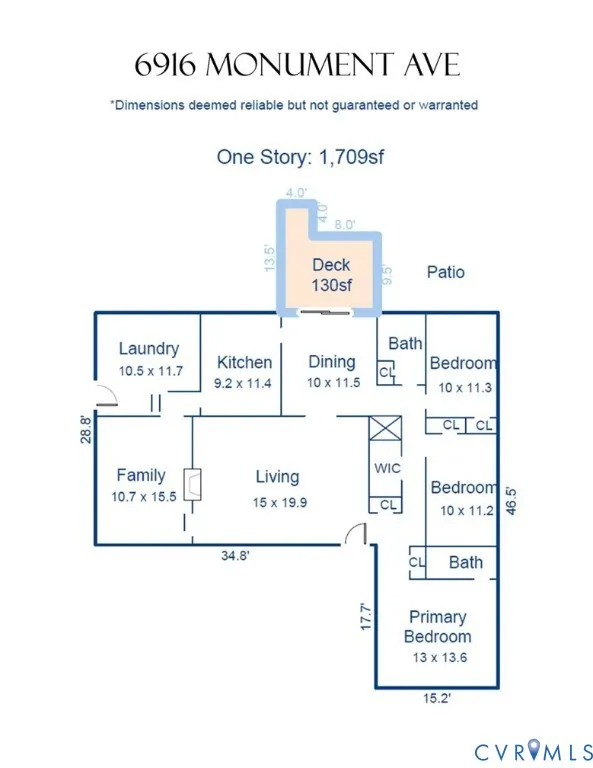
Bright, updated and move-in ready, this 3-bedroom, 2-bath home lives larger than its 1,709 square feet. An easy, open flow connects the main living spaces, with hardwood floors extending through the living and dining rooms and all three bedrooms. The spacious primary bedroom is a standout, offering a private ensuite bath and plenty of room for additional furniture. The kitchen features generous granite counter space and updated appliances, while a window-lined family room/home office adds flexible living space filled with natural light. Storage is surprisingly abundant, with multiple closets including a walk-in hall closet, plus a separate laundry room with new utility sink and washer and dryer that convey. Outside, the large, level and fully fenced backyard is ready for dogs, play, gardening or entertaining, with a deck, patio, new shed and professional landscaping. A wide concrete driveway and additional parking areas provide exceptional off-street parking. Recent improvements include a replaced sewer line, new front and storm doors, updated electrical outlets, added bathroom ventilation, new lighting and fresh interior paint. Centrally located with easy access to Libbie & Grove, The Village Shopping Center, Glenside, I-64 and downtown Richmond—a comfortable, well-cared-for home in a wonderfully convenient location.
| Elementary School | Middle School | High School |
|---|---|---|
| Crestview Elementary School | Tuckahoe Middle School | Freeman High School |
| Price History | |
|---|---|
| 9/8/2026 | Listed $579,000 |
General Features
| Interior Features | Bedroom on Main Level,Ceiling Fan(s),Separate/Formal Dining Room,En Suite Bathroom,French Door(s)/Atrium Door(s),Full Bath on Main Level,Granite Counters,High Speed Internet,Bath in Primary Bedroom,Recessed Lighting,Cable TV,Wired for Data,Window Treatments |
|---|---|
| Sewer | Public Sewer |
| Heating | Electric,Heat Pump |
| Cooling | Electric,Heat Pump |
| Possession | Close Of Escrow |
| Roof | Asphalt,Composition,Shingle |
| Appliances | Dryer,Dishwasher,Exhaust Fan,Electric Water Heater,Disposal,Microwave,Refrigerator,Smooth Cooktop,Stove,Water Heater,Washer |
| Exterior Features | Deck,Storage,Shed,Paved Driveway |
| Patio/Porch Features | Stoop,Deck |
| Architectural Style | Ranch |
| Pool Features | None |
| Security Features | Smoke Detector(s) |
| Construction Materials | Brick,Block,Drywall,Frame,HardiPlank Type |
| Exclusions | Curtains |
| Year Built | 1954 |
| Stories | 1 |
| Levels | One |
| Property SubType | Single Family Residence |
| Tax Year | 2026 |
| Percent Ownership | Individuals |
| County | Henrico |
| New Construction | false |
| Property Type | Residential |
| Subdivision Name | Duntreath |
| Garage Y/N | false |
| Other Structures | Shed(s) |
| Total Rooms | 10 |
| Full Baths | 2 |
| Status | Pending |
| Directions | It's on Monument - in Henrico County - convenient to the Village Shopping Center and 64 |
| High School | Freeman |
| Zoning Description | R3 |
| MLS Area | 22 - Henrico |
| Lot Size Units | Acres |
| Waterfront Y/N | false |
| Elementary School | Crestview |
| Year Built Details | Actual |
| Tax Annual Amount | 4463.74 |
| Middle/Junior High School | Tuckahoe |
| Property Condition | Resale |
| Virtual Tour | https://capital-city-photography-1.aryeo.com/videos/01a0487a-3691-736c-ac9b-850a594b6ff2?v=449 |
| Days on Market | 4 |
| Standard Status | Pending |
| Occupancy Type | Owner |
| Tax Assessed Value | 537800 |
| Tax Lot | 23 |
| Ownership Type | Sole Proprietor |
| Property Sub Type Additional | Single Family Residence |
Interior Features
| Flooring | Concrete,Ceramic Tile,Wood |
|---|---|
| Total Fireplaces | 1 |
| Fireplace Features | Masonry,Wood Burning |
| Total Stories | 1 |
| Basement (Y/N) | false |
| Air Conditioning Y/N | true |
| Heating Y/N | true |
| Window Features | Window Treatments |
| Fireplace Y/N | true |
| Laundry Features | Washer Hookup,Dryer Hookup |
| Total Bedrooms | 3 |
| LivingAreaSource | Appraiser |
| Total Baths | 2 |
Exterior Features
| Fencing | Back Yard,Fenced |
|---|---|
| Parking Features | Driveway,Off Street,Paved |
| Lot Features | Landscaped,Rolling Slope |
| Water Source | Public |
| Lot Size Area | 0.2496 |
| Lot Size Acres | 0.2496 |
| Door Features | French Doors,Storm Door(s) |
Amenities
- Foreclosure
- Views
- Short Sale
- New Construction
- Adult 55+
- Lease To Own
- No HOA Fees
- Furnished
- Primary On Main
- Air Conditioning
- Seller Finance
- Green
- Fixer Upper
- Horse
- Golf
- Fireplace
- Deck
- Garage
- Basement
- Pool
Property vs Single Family Average in 23226
Price
Taxes
Year Built

 All or a portion of the multiple listing information is provided by the Central Virginia Regional Multiple Listing Service, LLC, from a copyrighted compilation of listings. All CVR MLS information provided is deemed reliable but is not guaranteed accurate. The compilation of listings and each individual listing are ©2026 Central Virginia Regional Multiple Listing Service, LLC. All rights reserved.
All MLS listings are © 2026 Central Virginia Regional Multiple Listing Service, LLC. All
All or a portion of the multiple listing information is provided by the Central Virginia Regional Multiple Listing Service, LLC, from a copyrighted compilation of listings. All CVR MLS information provided is deemed reliable but is not guaranteed accurate. The compilation of listings and each individual listing are ©2026 Central Virginia Regional Multiple Listing Service, LLC. All rights reserved.
All MLS listings are © 2026 Central Virginia Regional Multiple Listing Service, LLC. All
