
Address
6801 Park Avenue, Henrico, VA
Price
$ 650,000
Property Attributes
- MLS#2621668
- TypeSingle Family
- Listing Status Pending
- CountyHenrico
- CityHenrico
- Area22 - Henrico
- NeighborhoodDuntreath
- Zip23226
- Style
- Year Built1954
- Taxes$ 5111
- Price$ 650,000
- Bedrooms3
- Full Bathrooms2
- Half Bathrooms0
- Sqr Footage1781
- Lot Size0.2955 Acres
Data Source:
Central Virginia Regional MLS (CVRMLS)
Property Description
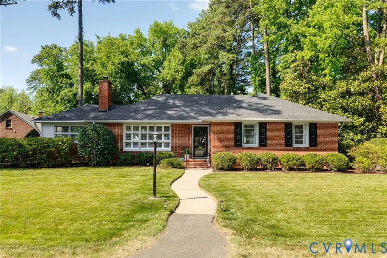
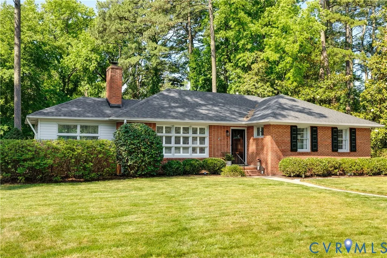
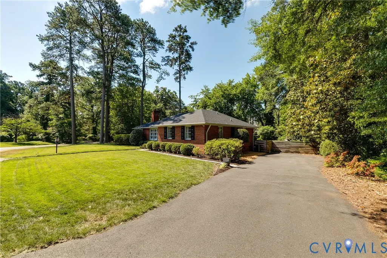
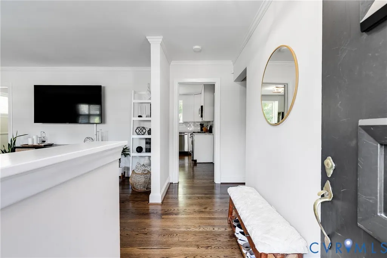
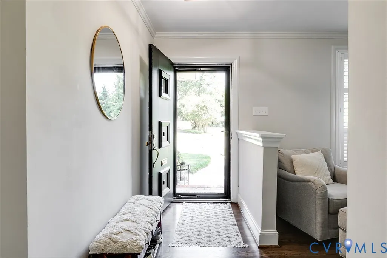
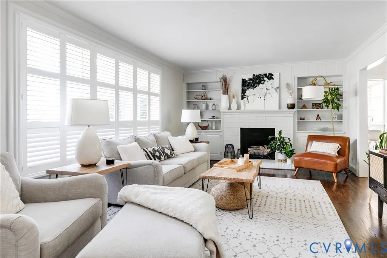
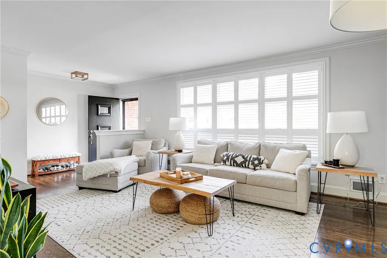
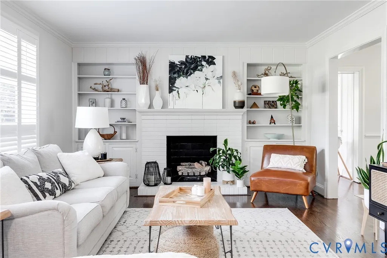
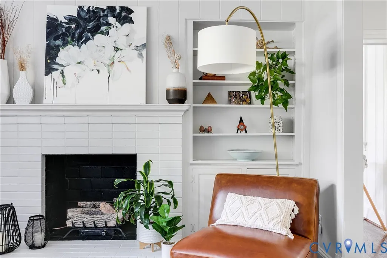
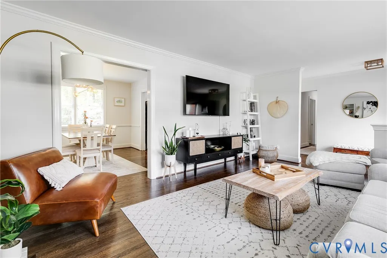
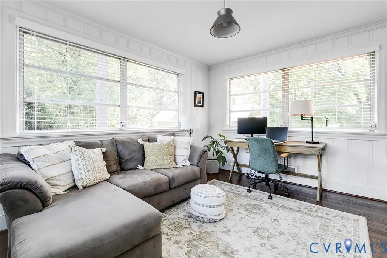
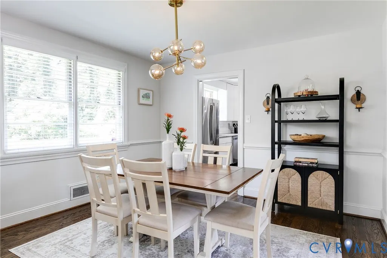
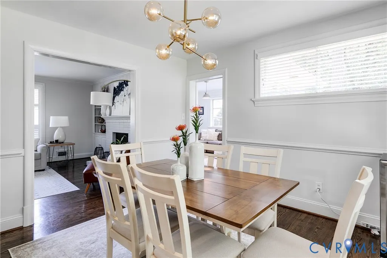
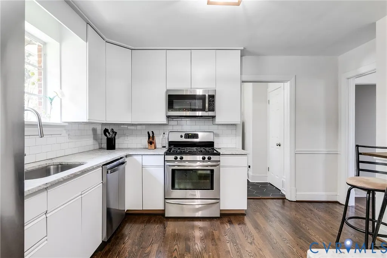
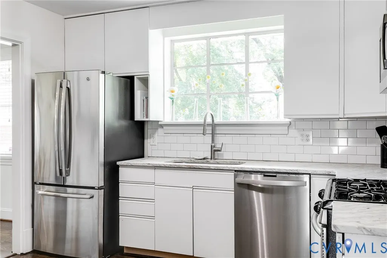
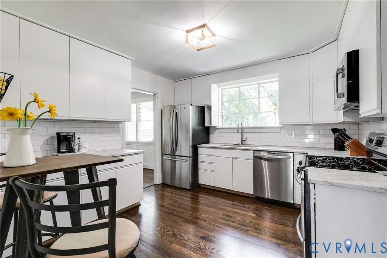
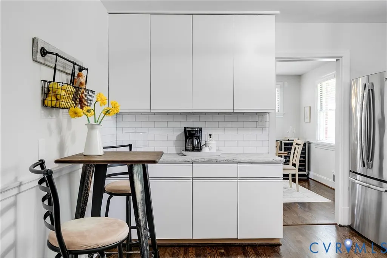
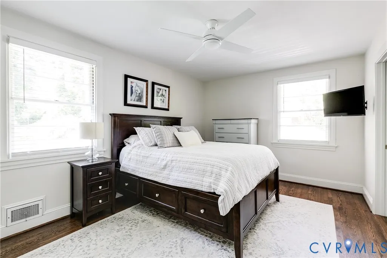
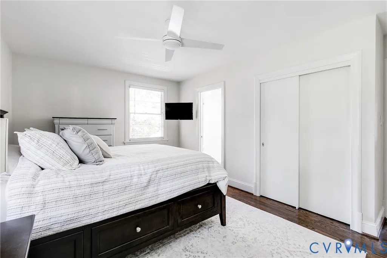
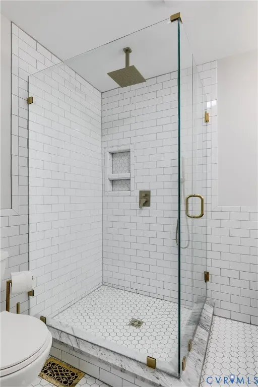
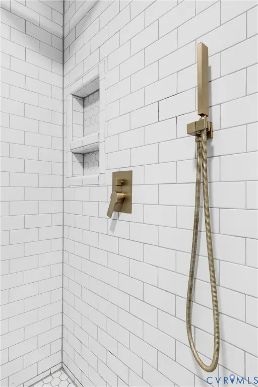
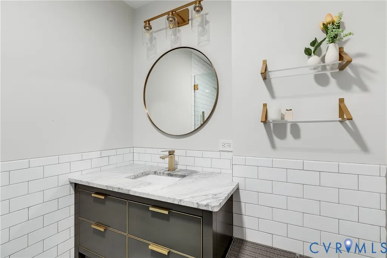
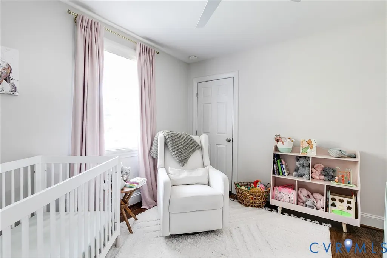
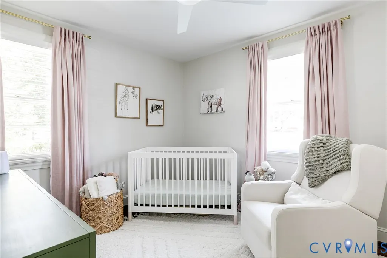
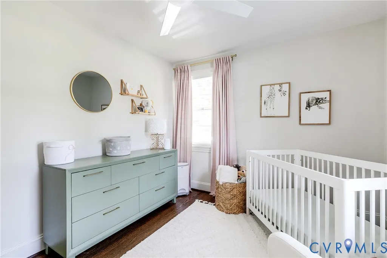
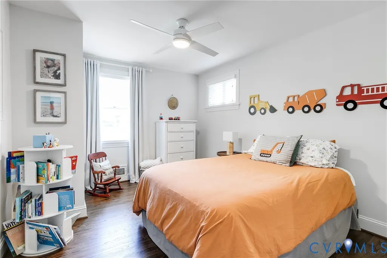
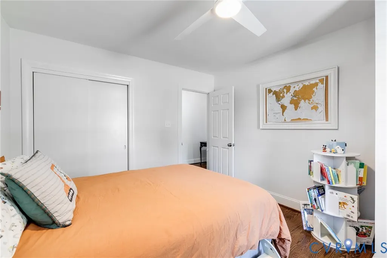
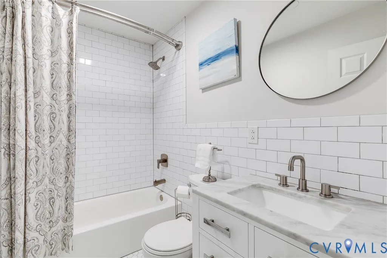
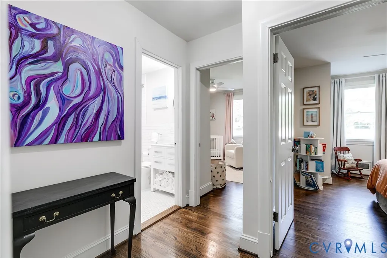
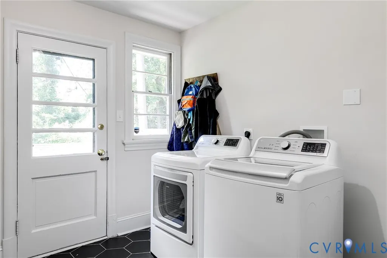
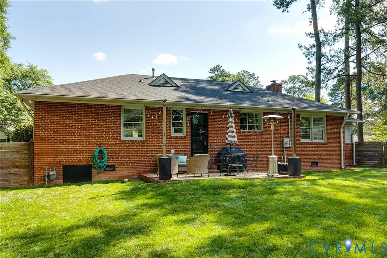
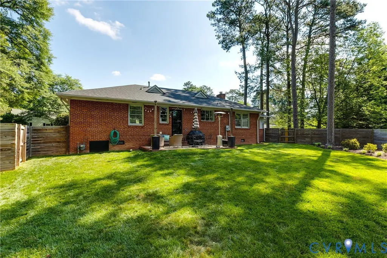
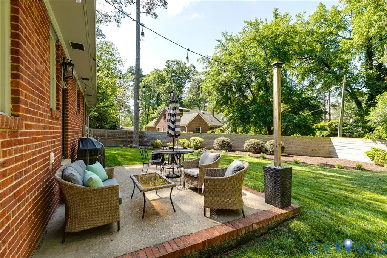
This beautifully renovated mid-century modern ranch sits in a highly desirable Henrico County neighborhood, just minutes from the city. Solid brick construction pairs timeless architectural character with thoughtful modern updates throughout. Inside, a living room with a gas fireplace flanked by built-ins flows into a spacious, sun-filled family room — a rare bonus in a home this size. A formal dining room and an eat-in kitchen round out the main living spaces. The single-level layout features hardwood floors throughout, a primary suite with ensuite bath, and two additional bedrooms sharing a beautifully updated hall bath — effortless, single-story living at its best. Recent renovations, including a brand-new roof, mean you can move in with total peace of mind. The solid brick exterior is as low-maintenance as it is classic, reflecting the quality craftsmanship of its era. Out back, a fully fenced yard offers a private retreat perfect for kids, pets, gardening, or weekend entertaining. And the location can't be beat: tucked into a quiet, tree-lined neighborhood yet just minutes from the University of Richmond, The Village shopping center, the shops on Patterson Avenue, and nearby parks — all with easy access to everything the city has to offer.
| Elementary School | Middle School | High School |
|---|---|---|
| Crestview Elementary School | Tuckahoe Middle School | Freeman High School |
| Price History | |
|---|---|
| 8/17/2026 | Listed $650,000 |
General Features
| Interior Features | Separate/Formal Dining Room,Fireplace,Main Level Primary,Pantry |
|---|---|
| Sewer | Public Sewer |
| Heating | Forced Air,Natural Gas |
| Cooling | Central Air |
| Possession | Other |
| Roof | Composition |
| Appliances | Gas Water Heater |
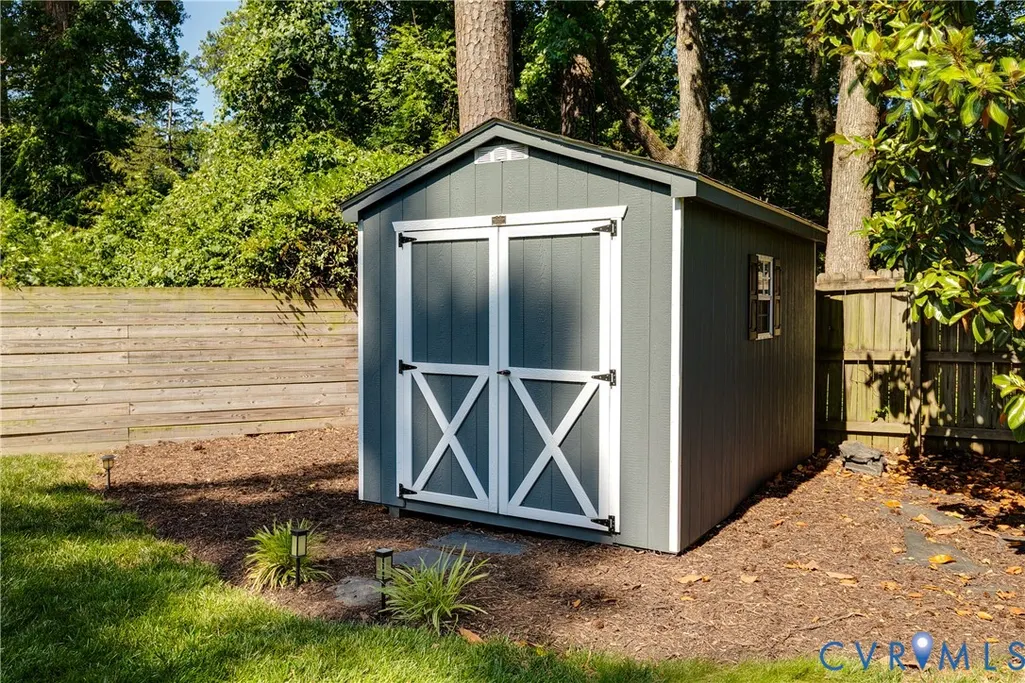
| Exterior Features | Storage,Shed,Paved Driveway |
| Patio/Porch Features | Patio |
| Architectural Style | Ranch |
| Pool Features | None |
| Construction Materials | Brick,Block |
| Year Built | 1954 |
| Stories | 1 |
| Levels | One |
| Property SubType | Single Family Residence |
| Tax Year | 2026 |
| Percent Ownership | Individuals |
| County | Henrico |
| New Construction | false |
| Property Type | Residential |
| Subdivision Name | Duntreath |
| Garage Y/N | false |
| Total Rooms | 7 |
| Full Baths | 2 |
| Status | Pending |
| High School | Freeman |
| Zoning Description | R3 |
| MLS Area | 22 - Henrico |
| Lot Size Units | Acres |
| Waterfront Y/N | false |
| Elementary School | Crestview |
| Year Built Details | Actual |
| Tax Annual Amount | 5111.98 |
| Middle/Junior High School | Tuckahoe |
| Property Condition | Resale |
| Days on Market | 5 |
| Standard Status | Pending |
| Occupancy Type | Owner |
| Tax Assessed Value | 615900 |
| Tax Lot | 12 |
| Ownership Type | Sole Proprietor |
| Property Sub Type Additional | Single Family Residence |
| Expected Active Date | 2026-08-20 |
Interior Features
| Basement | Crawl Space |
|---|---|
| Flooring | Ceramic Tile,Wood |
| Total Fireplaces | 1 |
| Fireplace Features | Gas |
| Total Stories | 1 |
| Basement (Y/N) | false |
| Air Conditioning Y/N | true |
| Heating Y/N | true |
| Fireplace Y/N | true |
| BuyerOfficeEmail | info@srmfre.com |
| Total Bedrooms | 3 |
| LivingAreaSource | Appraiser |
| Total Baths | 2 |
Exterior Features
| Fencing | Back Yard,Fenced,Privacy |
|---|---|
| Parking Features | Driveway,Off Street,Paved |
| Water Source | Public |
| Lot Size Area | 0.2955 |
| Lot Size Acres | 0.2955 |
Amenities
- Foreclosure
- Views
- Short Sale
- New Construction
- Adult 55+
- Lease To Own
- No HOA Fees
- Furnished
- Primary On Main
- Air Conditioning
- Seller Finance
- Green
- Fixer Upper
- Horse
- Golf
- Fireplace
- Deck
- Garage
- Basement
- Pool
Property vs Single Family Average in 23226
Price
Taxes
Year Built

 All or a portion of the multiple listing information is provided by the Central Virginia Regional Multiple Listing Service, LLC, from a copyrighted compilation of listings. All CVR MLS information provided is deemed reliable but is not guaranteed accurate. The compilation of listings and each individual listing are ©2026 Central Virginia Regional Multiple Listing Service, LLC. All rights reserved.
All MLS listings are © 2026 Central Virginia Regional Multiple Listing Service, LLC. All
All or a portion of the multiple listing information is provided by the Central Virginia Regional Multiple Listing Service, LLC, from a copyrighted compilation of listings. All CVR MLS information provided is deemed reliable but is not guaranteed accurate. The compilation of listings and each individual listing are ©2026 Central Virginia Regional Multiple Listing Service, LLC. All rights reserved.
All MLS listings are © 2026 Central Virginia Regional Multiple Listing Service, LLC. All
