




Address
504 Fifth Street, Blackstone, VA
Price
$ 385,000
Property Attributes
- MLS#2616547
- TypeSingle Family
- Listing Status Active
- CountyNottoway
- CityBlackstone
- Area69 - Nottoway
- NeighborhoodBlackstone
- Zip23824
- Style
- Year Built1975
- Taxes$ 850
- Price$ 385,000
- Bedrooms4
- Full Bathrooms2
- Half Bathrooms1
- Sqr Footage2448
- Lot Size0.321 Acres
Data Source:
Central Virginia Regional MLS (CVRMLS)
Property Description
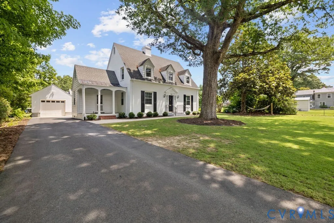
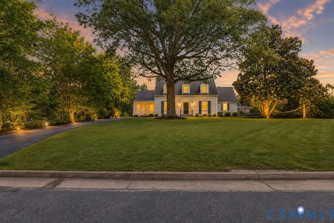
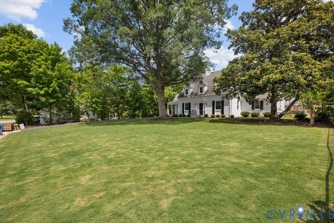
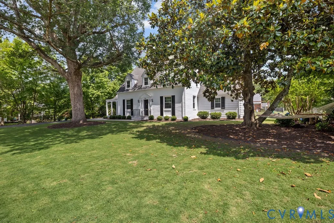
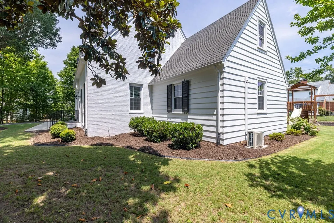
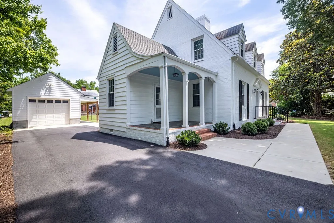
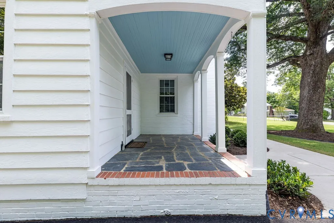
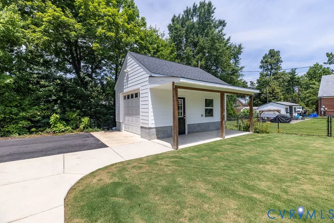
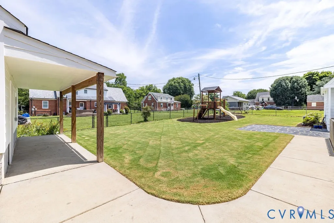
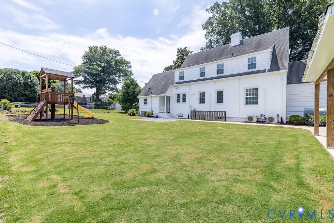
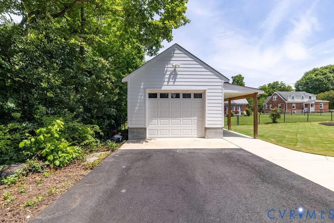
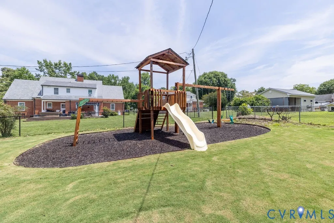
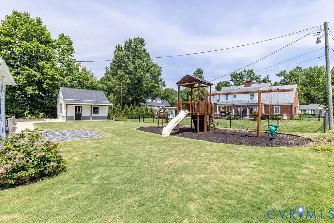
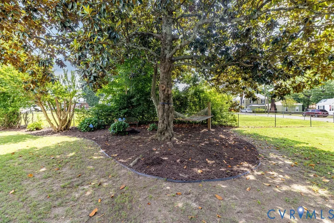
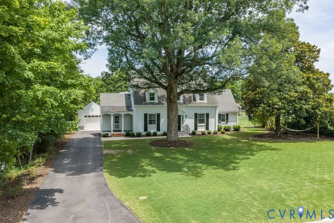
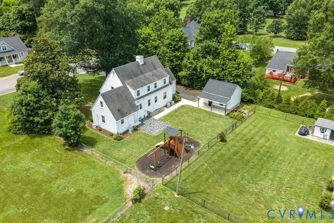
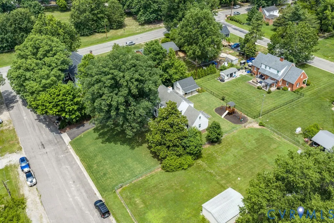
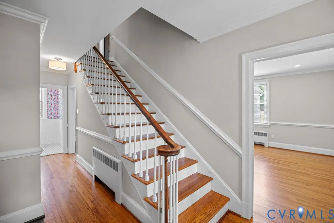
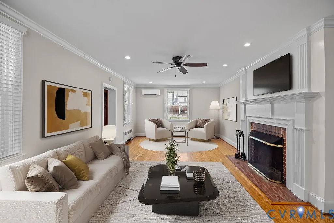
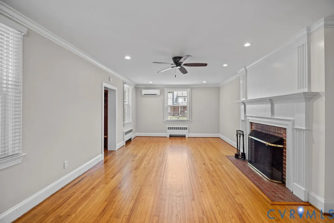
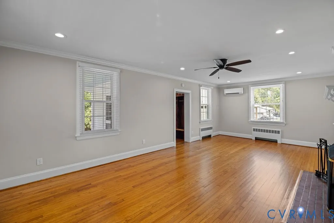
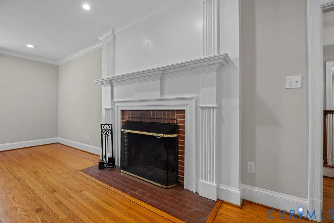
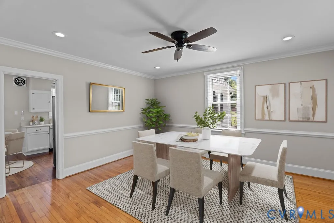
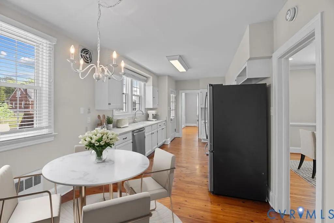
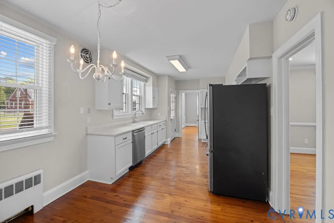
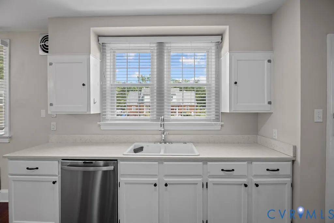
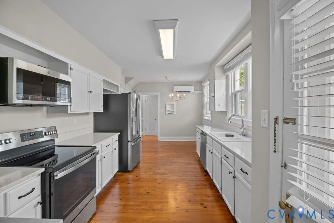
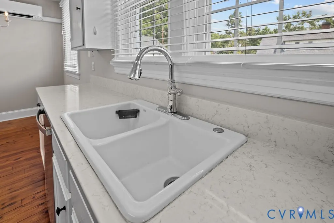
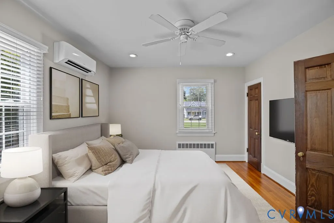
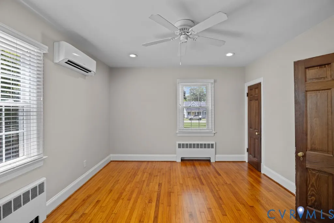
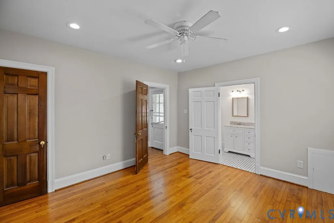
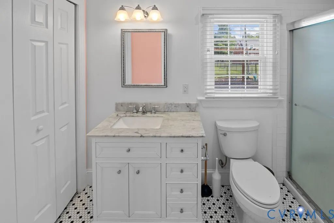
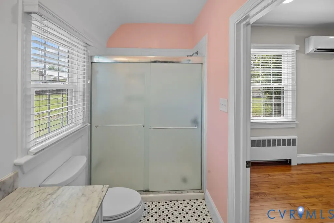
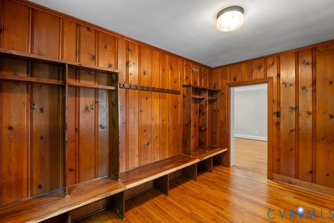
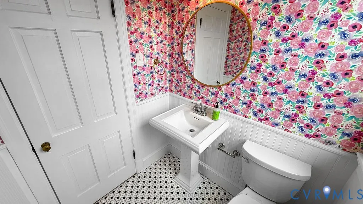
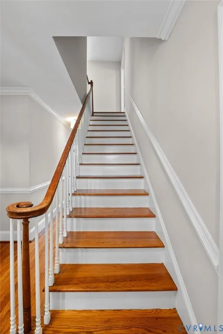
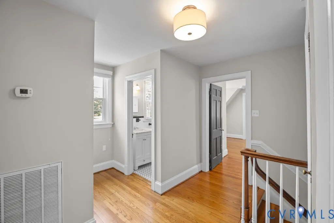
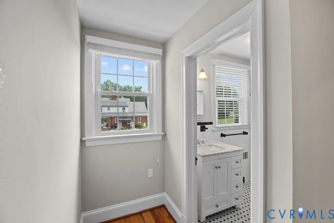
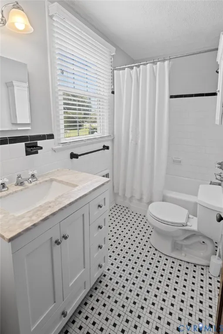
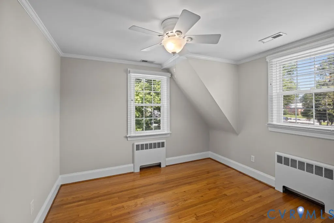
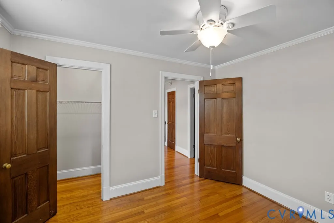
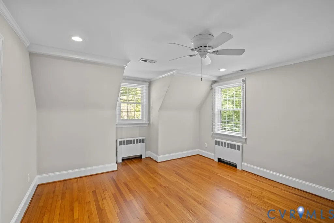
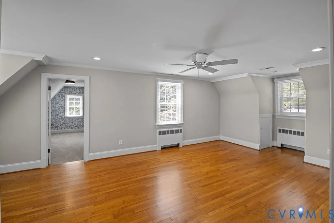
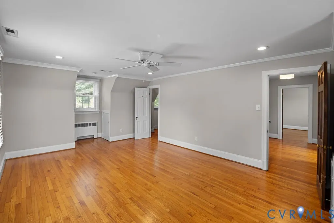
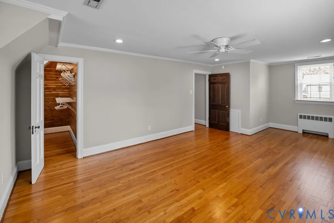
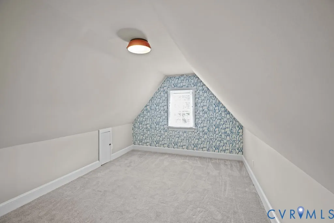
Welcome to 504 5th Street, a charming Colonial Revival retreat nestled in the heart of Blackstone. This newly listed 4-bedroom, 2.5-bath home blends timeless character with thoughtful comfort across 2,448 square feet of beautifully appointed living space. Step inside to discover gleaming hardwood floors that flow throughout, complemented by recessed lighting and a grand fireplace that anchors the living area with warmth and elegance. The kitchen is a true showpiece, featuring heart pine floors and granite countertops—perfect for everything from quiet mornings to lively gatherings. A standout feature is the first-floor primary suite, which doubles effortlessly as a private mother-in-law suite. This flexible layout makes the home ideal for multigenerational living or hosting guests in style and comfort. Outdoors, the park-like yard invites you to unwind, garden, or entertain beneath the open sky. Lush, expansive, and serene, this green space offers a peaceful escape just steps from your door. Parking is never a concern, thanks to the spacious 18x24 garage that provides room for vehicles, storage, or a workshop. The classic brick exterior adds enduring curb appeal, while the home's location keeps you close to everything Blackstone offers. Combining vintage charm, modern updates, and exceptional outdoor, 504 5th Street is more than a house—it's a place to truly call home. Schedule your private showing today!
| Elementary School | Middle School | High School |
|---|---|---|
| Blackstone Elementary School | Nottoway Middle School | Nottoway High School |
| Price History | |
|---|---|
| 6/17/2026 | Listed $419,000 |
| 7/6/2026 | 8$385,000 |
General Features
| Interior Features | Bedroom on Main Level,Breakfast Area,Ceiling Fan(s),Separate/Formal Dining Room,Fireplace,Granite Counters,High Ceilings,Recessed Lighting,Walk-In Closet(s) |
|---|---|
| Sewer | Public Sewer |
| Heating | Oil,Radiant |
| Cooling | Central Air,Other |
| Possession | Close Of Escrow |
| Roof | Composition,Shingle |
| Appliances | Dryer,Dishwasher,Electric Cooking,Electric Water Heater,Microwave,Refrigerator |
| Exterior Features | Paved Driveway |
| Garage Spaces | 1 |
| Patio/Porch Features | Side Porch,Stoop |
| Architectural Style | Cape Cod,Colonial,Two Story |
| Pool Features | None |
| Construction Materials | Brick,Frame |
| Year Built | 1975 |
| Electric | Generator Hookup |
| Stories | 2 |
| Levels | Two |
| Property SubType | Single Family Residence |
| Tax Year | 2025 |
| Percent Ownership | Individuals |
| County | Nottoway |
| New Construction | false |
| Property Type | Residential |
| Attached Garage | false |
| Subdivision Name | Blackstone |
| Garage Y/N | true |
| Total Rooms | 9 |
| Full Baths | 2 |
| Status | Active |
| Directions | From Main Street, follow Fifth Street just before College Ave, home on right |
| High School | Nottoway |
| MLS Area | 69 - Nottoway |
| Lot Size Units | Acres |
| Waterfront Y/N | false |
| Elementary School | Blackstone |
| Year Built Details | Actual |
| Tax Annual Amount | 850.56 |
| Middle/Junior High School | Nottoway |
| Property Condition | Resale |
| Virtual Tour | https://youtu.be/-1yETZEHNPE?is=QmHEJ7-L05_fQpes |
| Days on Market | 21 |
| Standard Status | Active |
| Occupancy Type | Owner |
| Tax Assessed Value | 177200 |
| Tax Lot | 4 |
| Virtual Tour | https://unbranded.visithome.ai/2CDtpyrXrxNZ89RFcpGaSw?mu=ft&t=1781714742 |
| Ownership Type | Sole Proprietor |
| Property Sub Type Additional | Single Family Residence |
Interior Features
| Basement | Partial,Sump Pump |
|---|---|
| Flooring | Tile,Wood |
| Total Fireplaces | 1 |
| Fireplace Features | Masonry,Wood Burning |
| Total Stories | 2 |
| Basement (Y/N) | true |
| Air Conditioning Y/N | true |
| Heating Y/N | true |
| Fireplace Y/N | true |
| Half Baths | 1 |
| Total Bedrooms | 4 |
| LivingAreaSource | Assessor |
| Total Baths | 3 |
Exterior Features
| Parking Features | Driveway,Detached,Garage,Off Street,Paved |
|---|---|
| Water Source | Public |
| Lot Size Area | 0.321 |
| Lot Size Acres | 0.321 |
Amenities
- Foreclosure
- Views
- Short Sale
- New Construction
- Adult 55+
- Lease To Own
- No HOA Fees
- Furnished
- Primary On Main
- Air Conditioning
- Seller Finance
- Green
- Fixer Upper
- Horse
- Golf
- Fireplace
- Deck
- Garage
- Basement
- Pool
Property vs Single Family Average in 23824
Price
Taxes
Year Built

 All or a portion of the multiple listing information is provided by the Central Virginia Regional Multiple Listing Service, LLC, from a copyrighted compilation of listings. All CVR MLS information provided is deemed reliable but is not guaranteed accurate. The compilation of listings and each individual listing are ©2026 Central Virginia Regional Multiple Listing Service, LLC. All rights reserved.
All MLS listings are © 2026 Central Virginia Regional Multiple Listing Service, LLC. All
All or a portion of the multiple listing information is provided by the Central Virginia Regional Multiple Listing Service, LLC, from a copyrighted compilation of listings. All CVR MLS information provided is deemed reliable but is not guaranteed accurate. The compilation of listings and each individual listing are ©2026 Central Virginia Regional Multiple Listing Service, LLC. All rights reserved.
All MLS listings are © 2026 Central Virginia Regional Multiple Listing Service, LLC. All
