
Just Listed

Address
10103 Stags Leap Drive, Mechanicsville, VA
Price
$ 549,950
Property Attributes
- MLS#2625482
- TypeSingle Family
- Listing Status Active
- CountyHanover
- CityMechanicsville
- Area36 - Hanover
- NeighborhoodMadison Springs
- Zip23116
- Style
- Year Built2006
- Taxes$ 4247
- Price$ 549,950
- Bedrooms4
- Full Bathrooms2
- Half Bathrooms1
- Sqr Footage2378
- Lot Size0.279 Acres
Data Source:
Central Virginia Regional MLS (CVRMLS)
Property Description
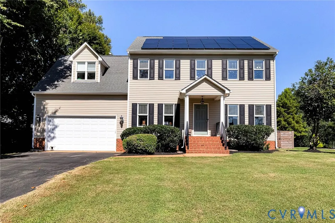
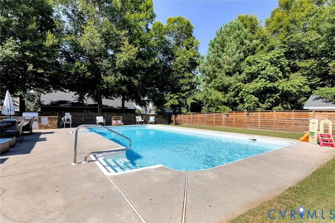
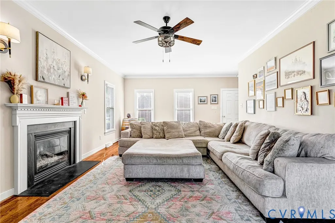
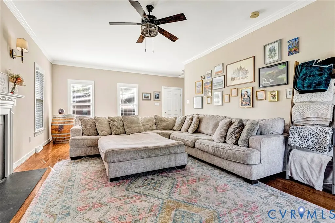
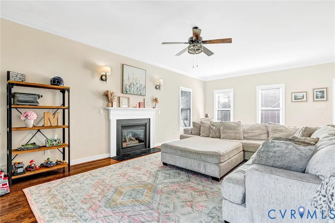
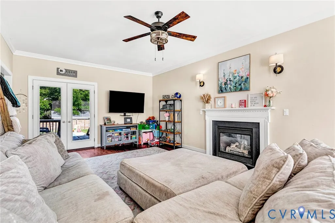
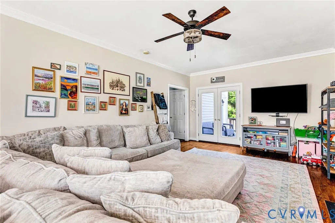
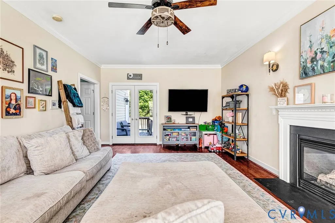
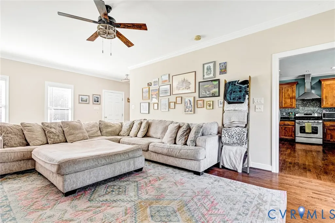
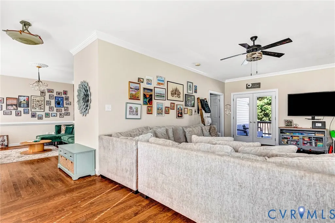
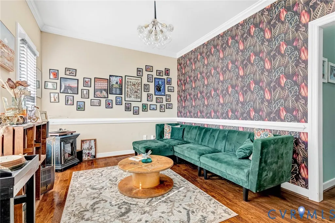
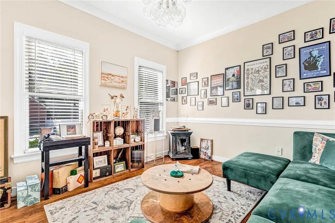
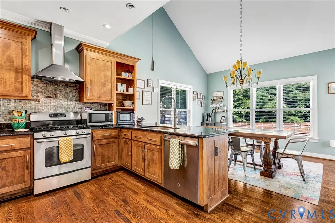
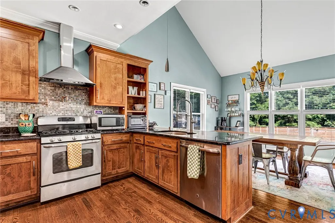
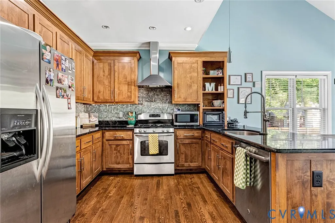
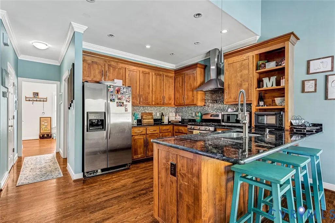
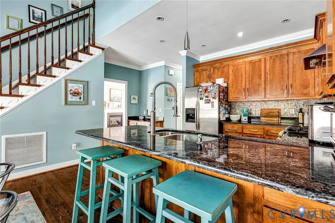
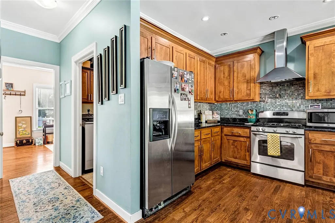
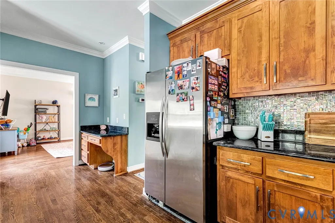
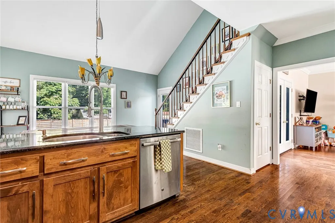
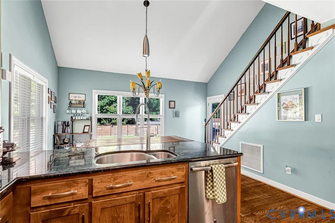
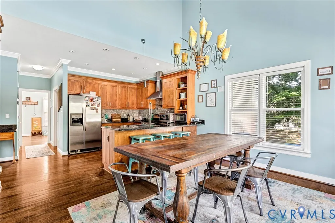
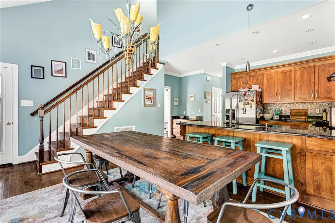
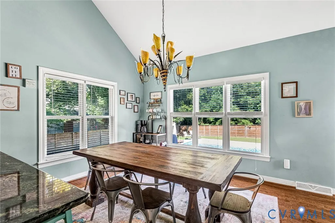
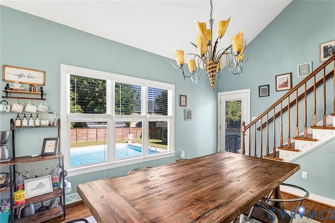
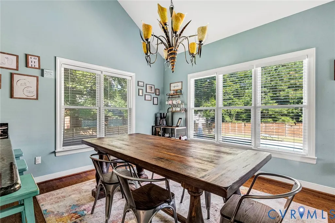
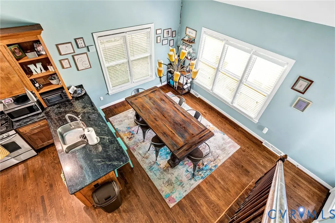
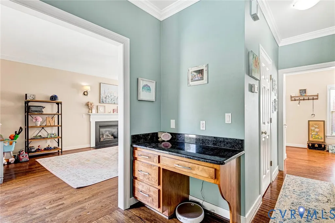
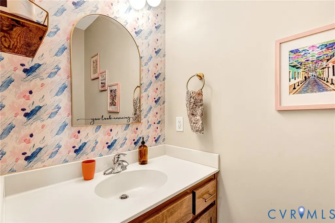
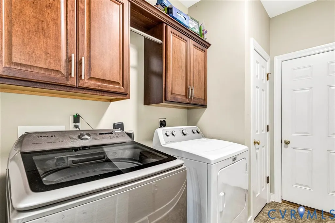
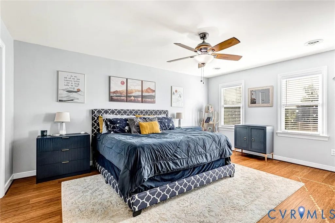
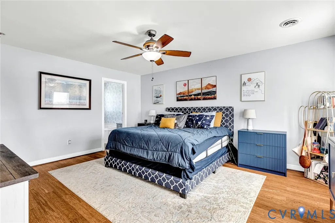
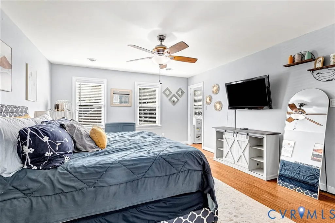
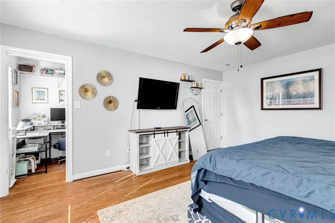
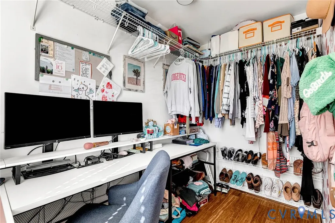
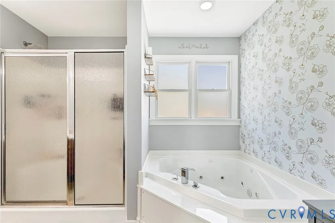
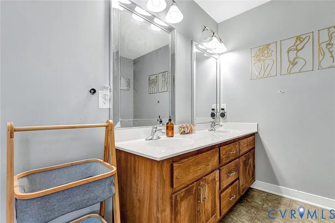
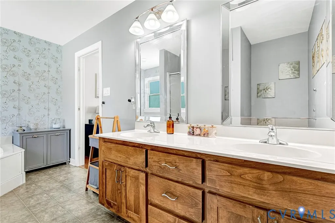
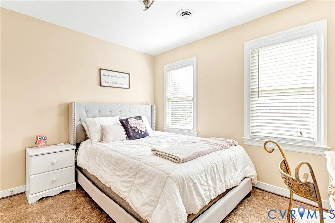
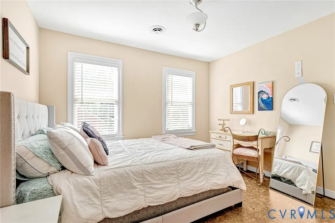
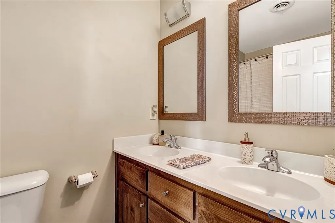
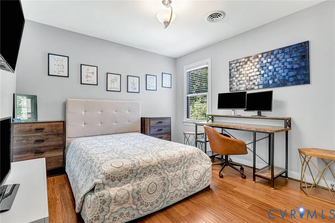
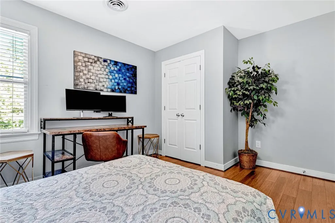
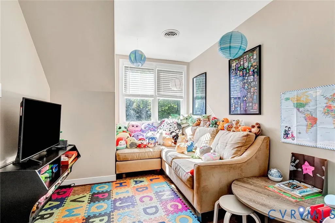
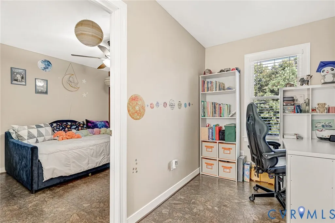
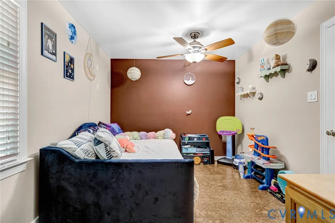
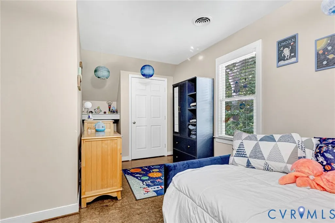
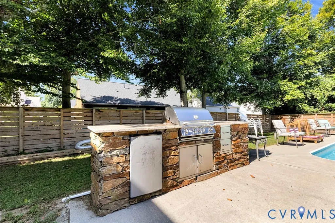
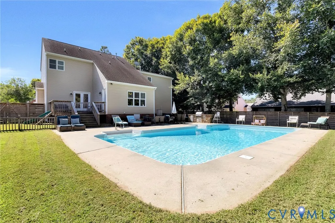
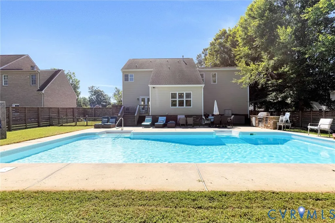
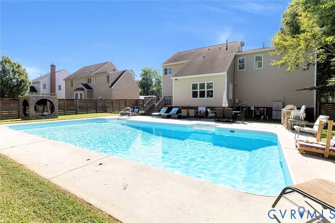
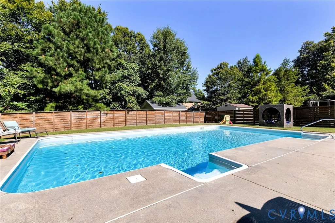
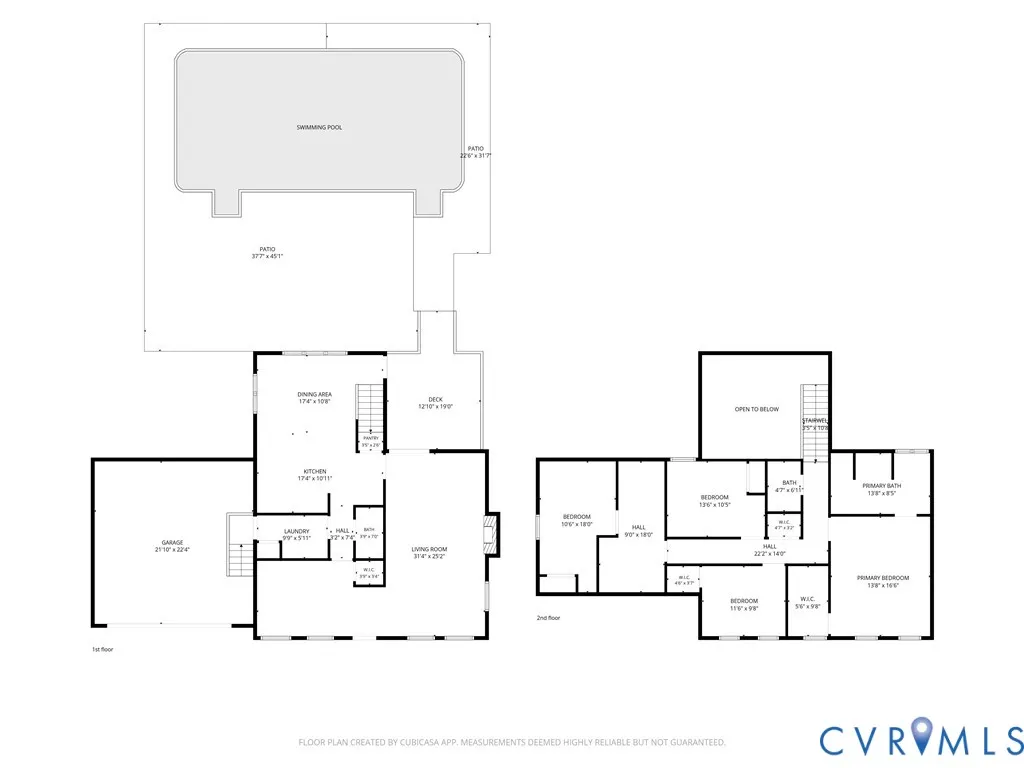
TURN KEY WITH POOL AND CLOSE TO EVERYTHING! Welcome to this spacious 4-bedroom, 2.5-bath Colonial in the established Madison Springs neighborhood, offering 2,378 sq ft on a .28-acre lot and convenient access to schools, shopping, entertainment, and major highways. The first floor features hardwood floors and crown moulding throughout, along with a large family room with gas fireplace, mantel, and access to the rear deck. The eat-in kitchen offers stainless steel appliances, granite countertops, peninsula, double sink, gas cooking, tile backsplash, recessed lighting, desk area, and pantry, and opens to a bright morning room with triple windows, vaulted ceiling, chandelier, and deck access. The living room features a chandelier and chair rail and could easily serve as a formal dining room. A half bath and convenient first-floor laundry with washer, dryer, cabinetry, closet, and hanging rack complete the main level. Upstairs, the primary suite features LVP flooring, double-vanity en-suite bath with jetted tub and separate shower, and walk-in closet. Three additional bedrooms offer LVP flooring and ample closet space, with bedroom 4 connecting to a cozy private flex space. The upstairs hall bath features double vanities and tub, with two linen closets providing additional storage. Enjoy the privacy-fenced backyard featuring a deck and concrete patio surrounding a vinyl in-ground chlorine pool with Hayward system, plus an impressive outdoor kitchen with stone/granite counters, mini-fridge, gas grill, and warming drawers. Additional highlights include a 2-car garage, double-width paved driveway, convenient cobblestone pathway to the backyard, dimensional roof with gutters, and solar panels.
| Elementary School | Middle School | High School |
|---|---|---|
| Cool Spring Elementary School | Chickahominy Middle School | Atlee High School |
| Price History | |
|---|---|
| 9/17/2026 | Listed $549,950 |
General Features
| Interior Features | Breakfast Area,Ceiling Fan(s),Dining Area,Separate/Formal Dining Room,Double Vanity,Eat-in Kitchen,Fireplace,Granite Counters,Jetted Tub,Multiple Primary Suites,Pantry,Recessed Lighting,Walk-In Closet(s) |
|---|---|
| Sewer | Public Sewer |
| Heating | Forced Air,Natural Gas,Zoned |
| Cooling | Central Air,Zoned |
| Possession | Close Of Escrow |
| Appliances | Dryer,Dishwasher,Gas Cooking,Gas Water Heater,Microwave,Oven,Refrigerator,Tankless Water Heater,Washer |
| Exterior Features | Deck,Lighting,Porch,Paved Driveway |
| HOA | 350 |
| Garage Spaces | 2 |
| Association Fee Includes | Common Areas |
| Patio/Porch Features | Front Porch,Patio,Deck,Porch |
| Architectural Style | Colonial,Two Story |
| Pool Features | In Ground,Pool,Vinyl |
| Construction Materials | Brick,Drywall,Frame,Vinyl Siding |
| Year Built | 2006 |
| Stories | 2 |
| Topography | Level |
| Levels | Two |
| Property SubType | Single Family Residence |
| Tax Year | 2026 |
| Percent Ownership | Individuals |
| Community Features | Common Grounds/Area,Home Owners Association,Playground |
| Assoc Fee Paid Per | Annually |
| County | Hanover |
| New Construction | false |
| Property Type | Residential |
| Home Owner Assoc | true |
| Attached Garage | true |
| Energy Efficient | Solar Panel(s) |
| Subdivision Name | Madison Springs |
| Garage Y/N | true |
| Green Energy Generation | Solar |
| Total Rooms | 8 |
| Full Baths | 2 |
| Status | Active |
| Directions | From Atlee RD, turn onto Deer Stream DR. R on Stags Leap DR. |
| High School | Atlee |
| Zoning Description | R3 |
| MLS Area | 36 - Hanover |
| Lot Size Units | Acres |
| Waterfront Y/N | false |
| Elementary School | Cool Spring |
| Year Built Details | Actual |
| Tax Annual Amount | 4247.76 |
| Middle/Junior High School | Chickahominy |
| Property Condition | Resale |
| Days on Market | 3 |
| Standard Status | Active |
| Occupancy Type | Vacant |
| Tax Assessed Value | 517500 |
| Tax Lot | 62 |
| Ownership Type | Sole Proprietor |
| Property Sub Type Additional | Single Family Residence |
Interior Features
| Basement | Crawl Space |
|---|---|
| Flooring | Vinyl,Wood |
| Total Fireplaces | 1 |
| Fireplace Features | Gas |
| Total Stories | 2 |
| Basement (Y/N) | false |
| Air Conditioning Y/N | true |
| Heating Y/N | true |
| Fireplace Y/N | true |
| Half Baths | 1 |
| Total Bedrooms | 4 |
| LivingAreaSource | Assessor |
| Total Baths | 3 |
Exterior Features
| Fencing | Back Yard,Fenced,Privacy |
|---|---|
| Parking Features | Attached,Driveway,Garage,Oversized,Paved,Two Spaces |
| Lot Features | Level |
| Water Source | Public |
| Lot Size Area | 0.279 |
| Lot Size Acres | 0.279 |
Amenities
- Foreclosure
- Views
- Short Sale
- New Construction
- Adult 55+
- Lease To Own
- No HOA Fees
- Furnished
- Primary On Main
- Air Conditioning
- Seller Finance
- Green
- Fixer Upper
- Horse
- Golf
- Fireplace
- Deck
- Garage
- Basement
- Pool
Property vs Single Family Average in 23116
Price
Taxes
Year Built

 All or a portion of the multiple listing information is provided by the Central Virginia Regional Multiple Listing Service, LLC, from a copyrighted compilation of listings. All CVR MLS information provided is deemed reliable but is not guaranteed accurate. The compilation of listings and each individual listing are ©2026 Central Virginia Regional Multiple Listing Service, LLC. All rights reserved.
All MLS listings are © 2026 Central Virginia Regional Multiple Listing Service, LLC. All
All or a portion of the multiple listing information is provided by the Central Virginia Regional Multiple Listing Service, LLC, from a copyrighted compilation of listings. All CVR MLS information provided is deemed reliable but is not guaranteed accurate. The compilation of listings and each individual listing are ©2026 Central Virginia Regional Multiple Listing Service, LLC. All rights reserved.
All MLS listings are © 2026 Central Virginia Regional Multiple Listing Service, LLC. All
