
Just Listed





Address
10662 Centralia Station Road, Chester, VA
Price
$ 454,900
Property Attributes
- MLS#2625388
- TypeSingle Family
- Listing Status Active
- CountyChesterfield
- CityChester
- Area52 - Chesterfield
- NeighborhoodCentralia Station
- Zip23831
- Style
- Year Built2019
- Taxes$ 3669
- Price$ 454,900
- Bedrooms3
- Full Bathrooms2
- Half Bathrooms0
- Sqr Footage2056
- Lot Size0.3434 Acres
Data Source:
Central Virginia Regional MLS (CVRMLS)
Property Description
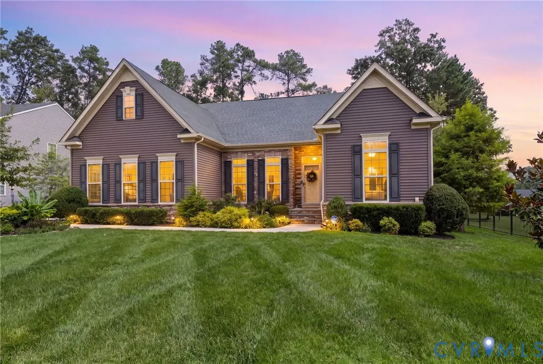
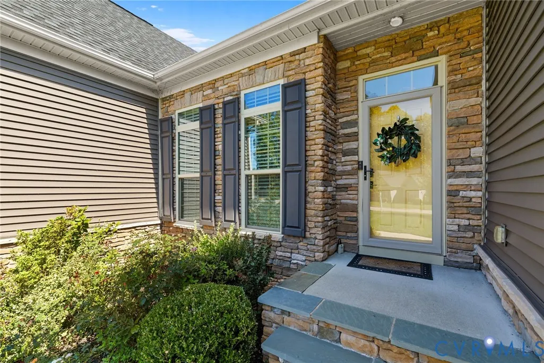
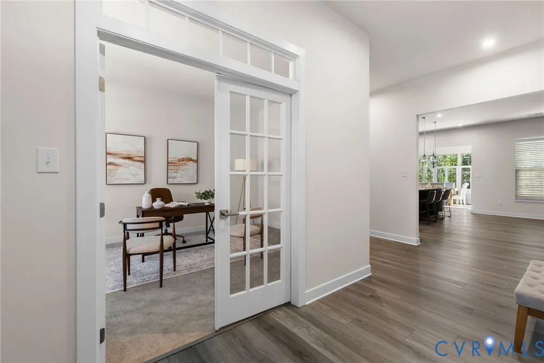
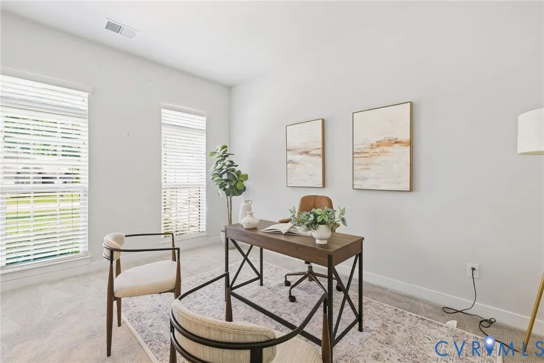
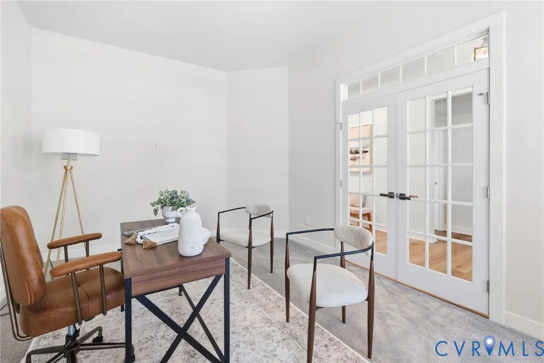
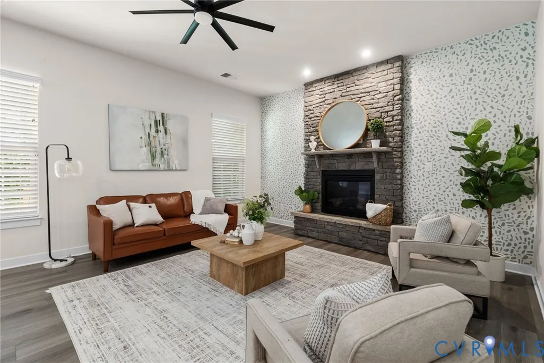
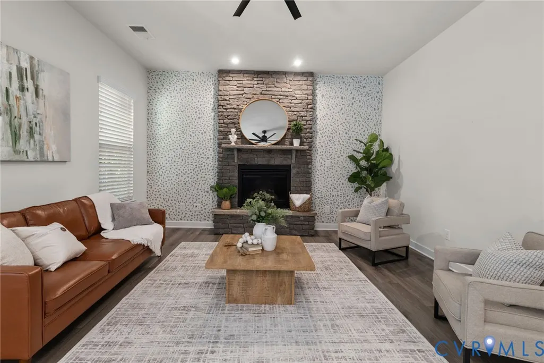
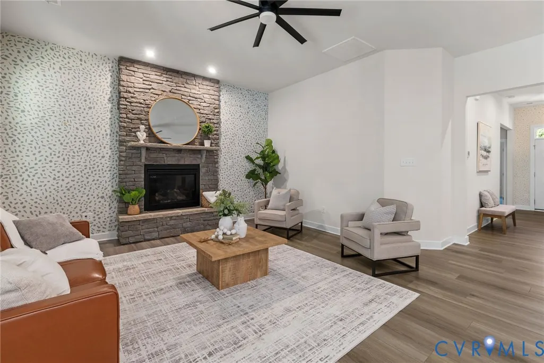
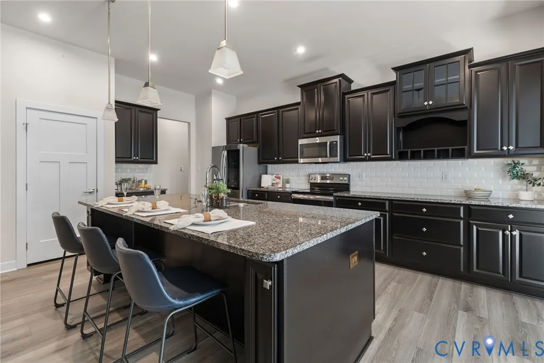
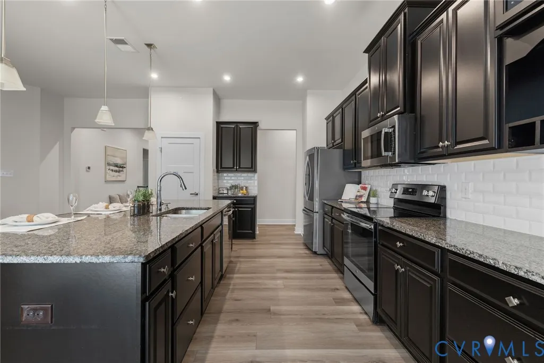
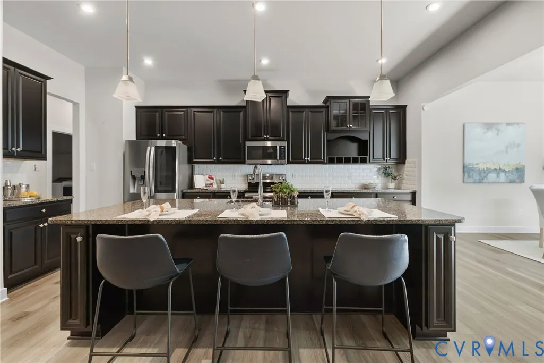
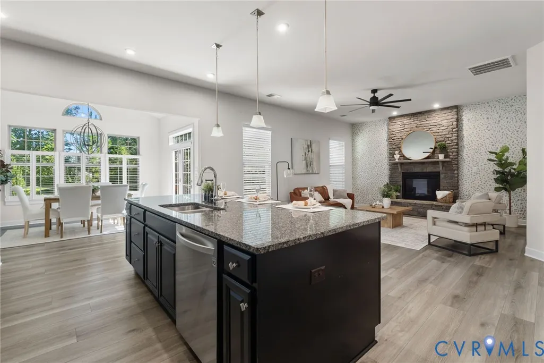
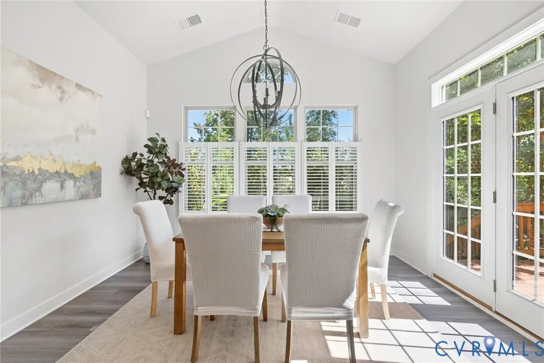
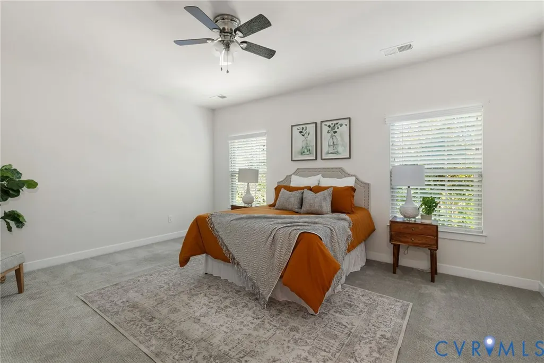
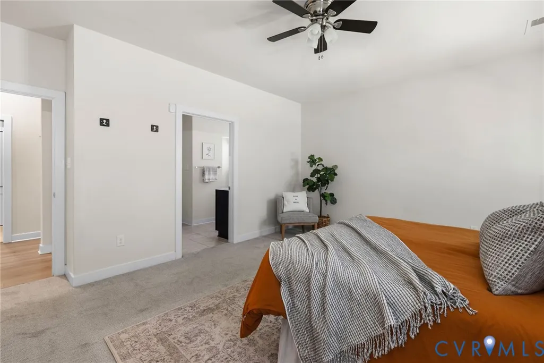
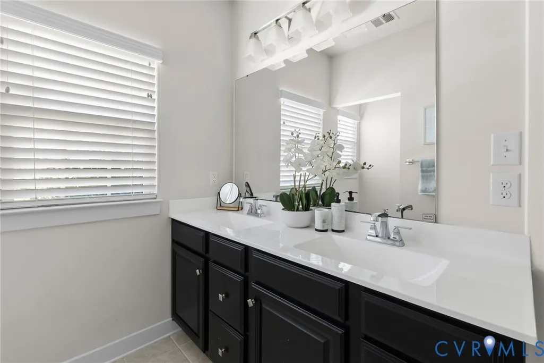
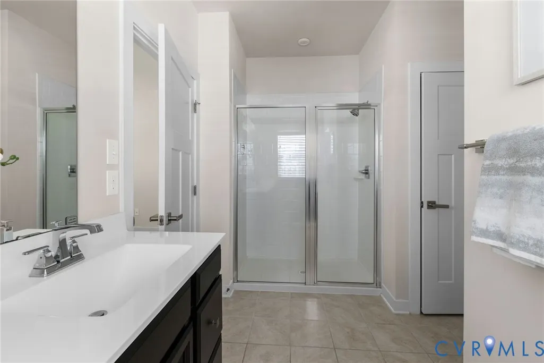
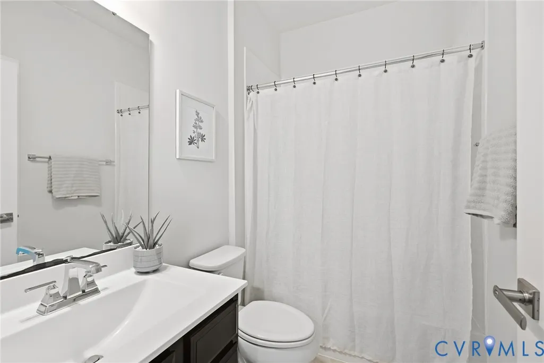
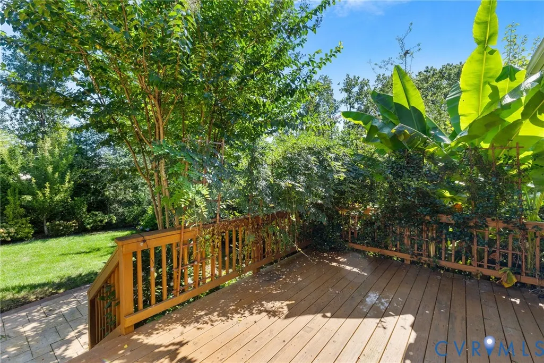
Prime cul-de-sac location, beautiful landscaping and over $60,000 in upgrades since 2021 sets the stage for this thoughtfully updated home built in 2019. Offering 3 bedrooms PLUS a dedicated office/flex space with French doors, the open floor plan is enhanced by 10' ceilings, abundant natural light and brand-new luxury vinyl plank flooring installed in February 2026. The spacious family room features a striking stone gas fireplace and flows seamlessly into the kitchen, complete with granite countertops, tile backsplash, pantry, stainless steel appliances and a newer LG refrigerator (2023). Just off the kitchen, the bright dining area is surrounded by windows and accented by custom blinds. The generous primary suite offers a HUGE walk-in closet and private bath with double vanity and tiled walk-in shower. Premium carpet was installed in 2023, with additional updates including fresh hallway paint in 2025 and newly enameled baseboards in 2026. The backyard is truly a showstopper! Extensive privacy landscaping and perennial gardens include fruit trees, rare ornamental plantings, mature evergreens and low-maintenance perennials. Enjoy the rear deck, stamped concrete patio and walkway, dramatic landscape lighting, full irrigation system and a completely fenced backyard. The custom American-made 5' aluminum fencing features narrow pickets designed to help contain even smaller pets. Additional features include a 2-car side-load garage, tankless water heater, front exterior uplighting, whole-home surge protection system (2023), professionally installed custom television mount above the fireplace (2021) and an owned whole-home ADT alarm system that conveys (2024). Situated on a large, level lot with easy access to grocery stores, restaurants, shopping and major highways, plus convenient commutes to Fort Gregg-Adams and the Defense Logistics Agency. This beautifully maintained home combines modern construction, extensive upgrades and an outdoor setting that is hard to replicate. Schedule your showing today!
| Elementary School | Middle School | High School |
|---|---|---|
| Ecoff Elementary School | Salem Middle School | Bird High School |
| Price History | |
|---|---|
| 9/17/2026 | Listed $454,900 |
General Features
| Interior Features | Bedroom on Main Level,Ceiling Fan(s),Dining Area,Double Vanity,En Suite Bathroom,French Door(s)/Atrium Door(s),Full Bath on Main Level,High Ceilings,Bath in Primary Bedroom,Main Level Primary,Walk-In Closet(s) |
|---|---|
| Sewer | Public Sewer |
| Heating | Forced Air,Natural Gas |
| Cooling | Central Air |
| Possession | Close Of Escrow |
| Roof | Composition |
| Appliances | Gas Water Heater,Tankless Water Heater |
| Exterior Features | Deck |
| HOA | 96 |
| Garage Spaces | 2 |
| Patio/Porch Features | Front Porch,Deck |
| Architectural Style | Ranch |
| Pool Features | None |
| Security Features | Security System |
| Construction Materials | Frame,Vinyl Siding |
| Year Built | 2019 |
| Stories | 1 |
| Levels | One |
| Property SubType | Single Family Residence |
| Tax Year | 2026 |
| Percent Ownership | Individuals |
| Assoc Fee Paid Per | Quarterly |
| County | Chesterfield |
| New Construction | false |
| Property Type | Residential |
| Home Owner Assoc | true |
| Attached Garage | true |
| Subdivision Name | Centralia Station |
| Garage Y/N | true |
| Total Rooms | 7 |
| Full Baths | 2 |
| Status | Active |
| High School | Bird |
| Zoning Description | R9 |
| MLS Area | 52 - Chesterfield |
| Lot Size Units | Acres |
| Waterfront Y/N | false |
| Elementary School | Ecoff |
| Year Built Details | Actual |
| Tax Annual Amount | 3669.47 |
| Middle/Junior High School | Salem |
| Property Condition | Resale |
| Virtual Tour | https://www.zillow.com/view-3d-home/65329c0d-cd9f-4a34-a921-289cdb217d2c?setAttribution=mls&wl=true |
| Days on Market | 2 |
| Standard Status | Active |
| Occupancy Type | Owner |
| Tax Assessed Value | 412300 |
| Tax Lot | 32 |
| Virtual Tour | https://www.youtube.com/embed/XYcFCnkyDbg?si=dOMxMeSaZXJNgTPF |
| Ownership Type | Sole Proprietor |
| Property Sub Type Additional | Single Family Residence |
Interior Features
| Total Fireplaces | 1 |
|---|---|
| Fireplace Features | Gas |
| Total Stories | 1 |
| Basement (Y/N) | false |
| Air Conditioning Y/N | true |
| Heating Y/N | true |
| Fireplace Y/N | true |
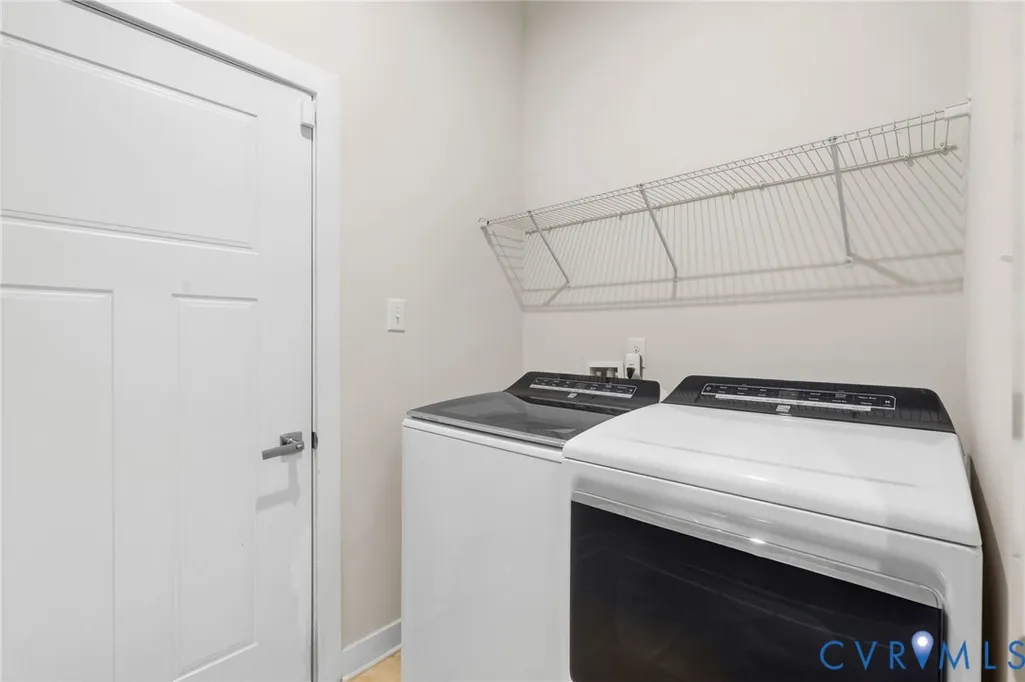
| Laundry Features | Washer Hookup,Dryer Hookup |
| Total Bedrooms | 3 |
| LivingAreaSource | Assessor |
| Total Baths | 2 |
Exterior Features
| Fencing | Back Yard,Fenced |
|---|---|
| Parking Features | Attached,Direct Access,Garage,Garage Door Opener,Garage Faces Rear,Garage Faces Side |
| Lot Features | Cul-De-Sac |
| Water Source | Public |
| Lot Size Area | 0.3434 |
| Lot Size Acres | 0.3434 |
| Door Features | French Doors |
Amenities
- Foreclosure
- Views
- Short Sale
- New Construction
- Adult 55+
- Lease To Own
- No HOA Fees
- Furnished
- Primary On Main
- Air Conditioning
- Seller Finance
- Green
- Fixer Upper
- Horse
- Golf
- Fireplace
- Deck
- Garage
- Basement
- Pool
Property vs Single Family Average in 23831
Price
Taxes
Year Built

 All or a portion of the multiple listing information is provided by the Central Virginia Regional Multiple Listing Service, LLC, from a copyrighted compilation of listings. All CVR MLS information provided is deemed reliable but is not guaranteed accurate. The compilation of listings and each individual listing are ©2026 Central Virginia Regional Multiple Listing Service, LLC. All rights reserved.
All MLS listings are © 2026 Central Virginia Regional Multiple Listing Service, LLC. All
All or a portion of the multiple listing information is provided by the Central Virginia Regional Multiple Listing Service, LLC, from a copyrighted compilation of listings. All CVR MLS information provided is deemed reliable but is not guaranteed accurate. The compilation of listings and each individual listing are ©2026 Central Virginia Regional Multiple Listing Service, LLC. All rights reserved.
All MLS listings are © 2026 Central Virginia Regional Multiple Listing Service, LLC. All
