
Just Listed








Address
8020 Gold Pebble Way, Mechanicsville, VA
Price
$ 499,950
Property Attributes
- MLS#2625386
- TypeSingle Family
- Listing Status Pending
- CountyHanover
- CityMechanicsville
- Area44 - Hanover
- NeighborhoodPebble Creek
- Zip23111
- Style
- Year Built1999
- Taxes$ 3620
- Price$ 499,950
- Bedrooms4
- Full Bathrooms2
- Half Bathrooms1
- Sqr Footage2403
- Lot Size0.486 Acres
Data Source:
Central Virginia Regional MLS (CVRMLS)
Property Description
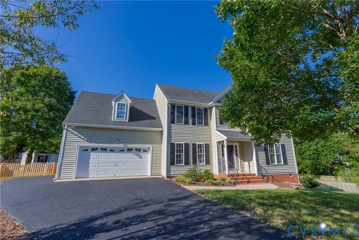
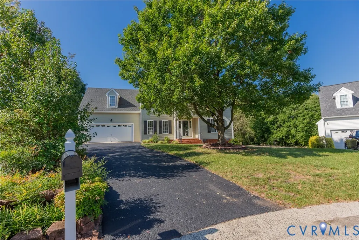
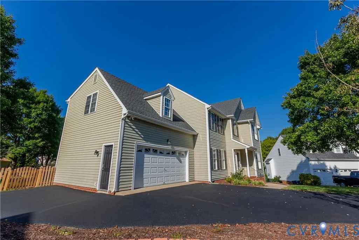
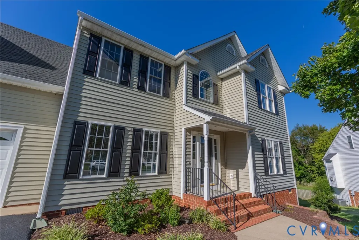
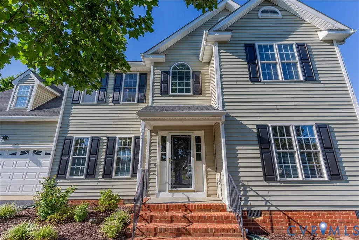
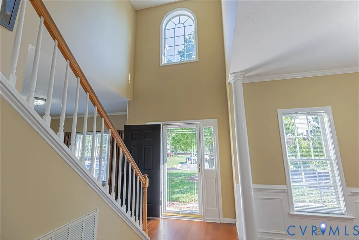
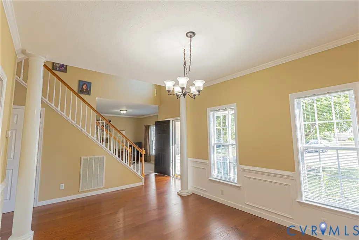
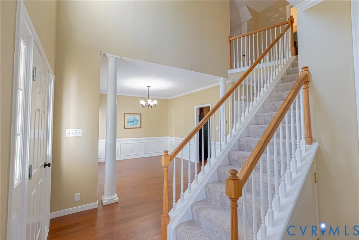
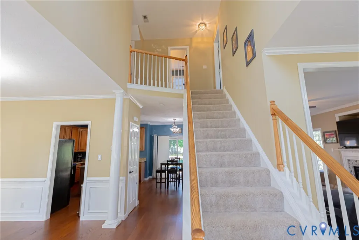
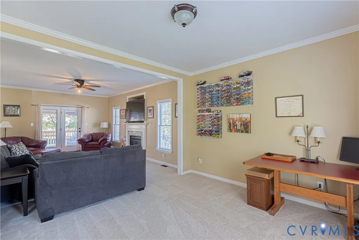
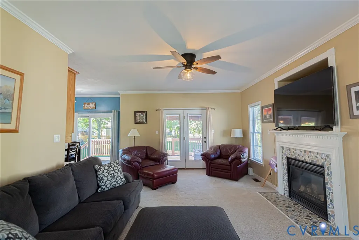
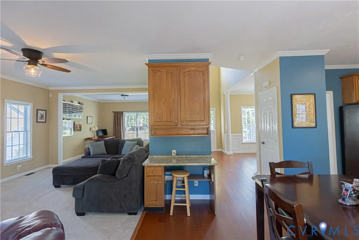
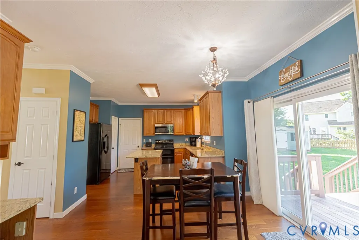
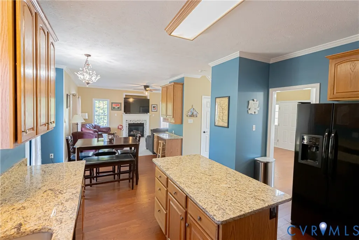
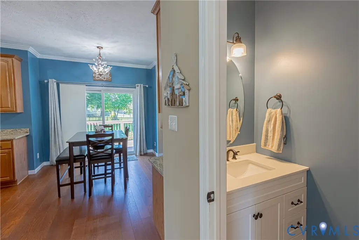
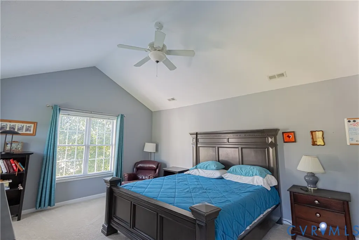
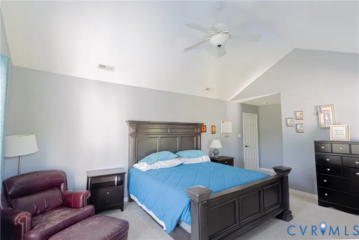
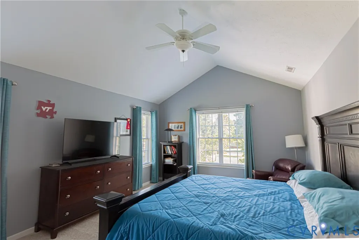
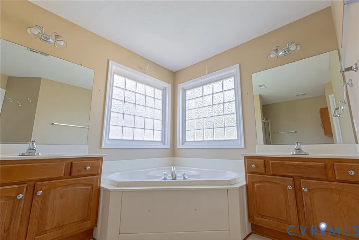
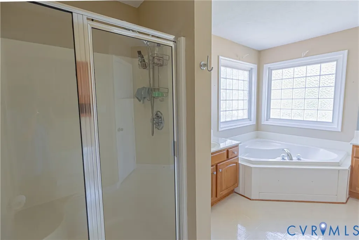
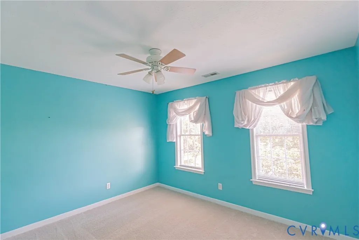
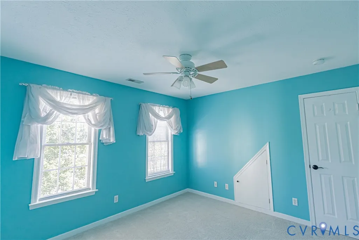
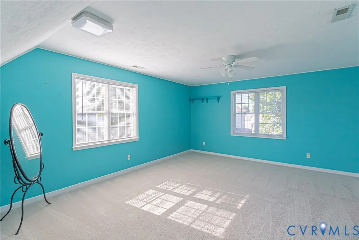
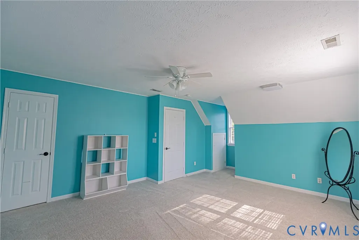
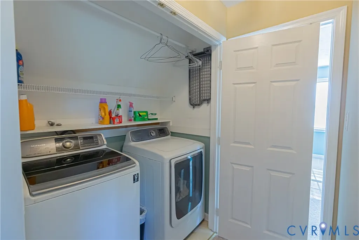
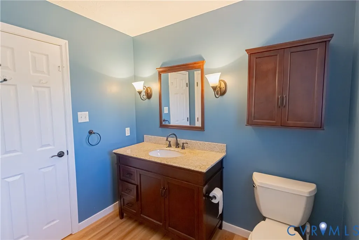
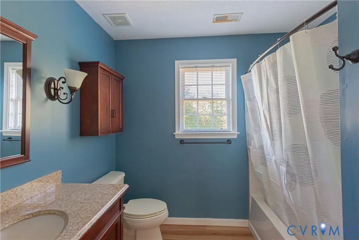
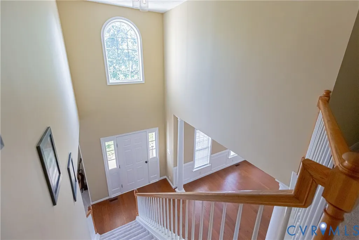
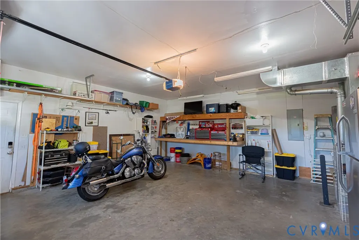
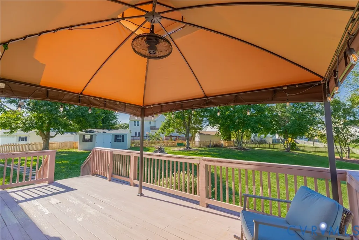
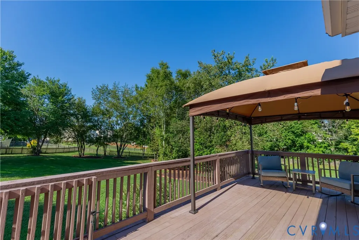
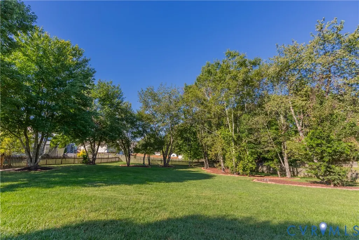
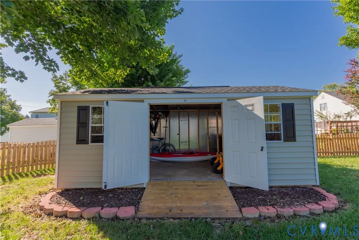
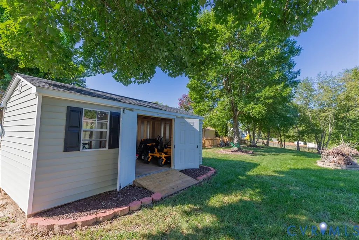
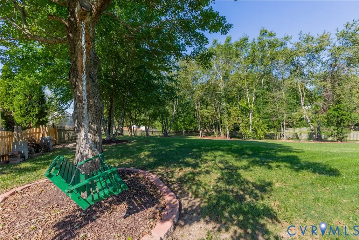
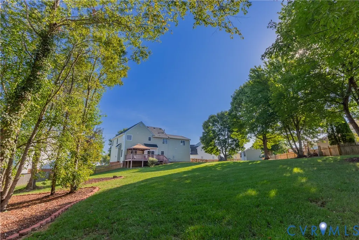
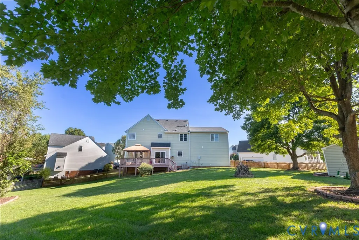
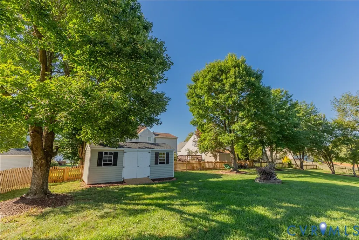
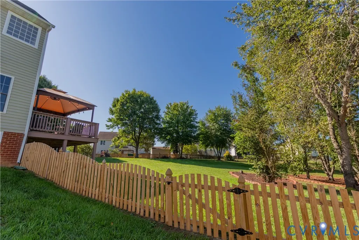
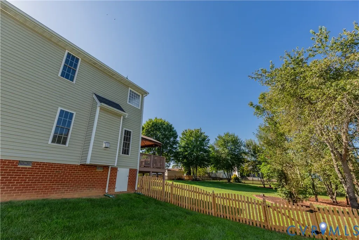
Welcome to 8020 Gold Pebble Way! This spotless 4BR Transitional sits on almost a HALF ACRE LOT, at the dead end of a QUIET CUL-DE-SAC! This has to be one of the NICEST LOTS in all of PEBBLE CREEK! Tons of privacy, huge FENCED REAR YARD, oversized detached shed, super-wide paved driveway offers tons of parking, AND MORE! As you enter the front door, you will love the two-story, open foyer. The first floor offers an elegant formal dining room that opens into a large eat-in kitchen with GRANITE COUNTERTOPS! There is a large Living Room that opens directly into the Family Room, which features a cozy GAS FIREPLACE. NEW CARPET in both of those rooms, plus ALL NEW CARPET upstairs! On the second level, you will enjoy the spacious primary suite with VAULTED CEILING, large walk-in closet, and private bath with separate soaking tub and shower. The other 3 bedrooms are all nice size! The utility room area is conveniently located on the second floor! Please don't miss the walk-up attic that can be accessed form the back, middle bedroom. Did I mention there is a ton of "nook" storage in this home? There is certainly no wasted space! Do yourself a favor and put this home on the top of your list! Enjoy sitting on your PRIVATE REAR DECK, under the LIGHTS OF YOUR CANOPY. Pebble Creek is one of the finest planned communities in this area. You will love the POOL, CLUBHOUSE, EXERCISE ROOM, PLAYGROUND, and all the other amenities. Hurry...be first!
| Elementary School | Middle School | High School |
|---|---|---|
| Battlefield Elementary School | Bell Creek Middle Middle School | Mechanicsville High School |
| Price History | |
|---|---|
| 9/17/2026 | Listed $499,950 |
General Features
| Interior Features | Separate/Formal Dining Room,Double Vanity,Eat-in Kitchen,Fireplace,Granite Counters,Kitchen Island,Walk-In Closet(s) |
|---|---|
| Sewer | Public Sewer |
| Heating | Forced Air,Natural Gas |
| Cooling | Central Air |
| Possession | Close Of Escrow |
| Roof | Composition |
| Appliances | Gas Water Heater |
| Exterior Features | Deck,Storage,Shed,Paved Driveway |
| HOA | 185 |
| Garage Spaces | 2 |
| Association Fee Includes | Clubhouse,Common Areas,Pool(s) |
| Patio/Porch Features | Stoop,Deck |
| Architectural Style | Two Story,Transitional |
| Pool Features | Pool,Community |
| Construction Materials | Drywall,Frame,Vinyl Siding |
| Year Built | 1999 |
| Stories | 2 |
| Levels | Two |
| Property SubType | Single Family Residence |
| Tax Year | 2026 |
| Percent Ownership | Individuals |
| Community Features | Basketball Court,Common Grounds/Area,Clubhouse,Fitness,Home Owners Association,Playground,Pool |
| Assoc Fee Paid Per | Quarterly |
| County | Hanover |
| New Construction | false |
| Property Type | Residential |
| Home Owner Assoc | true |
| Attached Garage | true |
| Subdivision Name | Pebble Creek |
| Garage Y/N | true |
| Total Rooms | 9 |
| Full Baths | 2 |
| Status | Pending |
| Directions | Take 360 East to right into Pebble Creek, then left on Homehills, then right on Gold Pebble Way |
| High School | Mechanicsville |
| Disclosures | Seller Disclosure |
| Zoning Description | R2 |
| MLS Area | 44 - Hanover |
| Lot Size Units | Acres |
| Waterfront Y/N | false |
| Elementary School | Battlefield |
| Year Built Details | Approximate |
| Tax Annual Amount | 3620.7 |
| Middle/Junior High School | Bell Creek Middle |
| Property Condition | Resale |
| Days on Market | 4 |
| Standard Status | Pending |
| Occupancy Type | Owner |
| Tax Assessed Value | 447000 |
| Tax Lot | 44 |
| Ownership Type | Sole Proprietor |
| Property Sub Type Additional | Single Family Residence |
Interior Features
| Basement | Crawl Space |
|---|---|
| Flooring | Partially Carpeted,Wood |
| Total Fireplaces | 1 |
| Fireplace Features | Gas |
| Total Stories | 2 |
| Basement (Y/N) | false |
| Air Conditioning Y/N | true |
| Heating Y/N | true |
| Fireplace Y/N | true |
| Half Baths | 1 |
| BuyerOfficeEmail | membership@therealbrokerage.com |
| Total Bedrooms | 4 |
| LivingAreaSource | Assessor |
| Total Baths | 3 |
Exterior Features
| Fencing | Back Yard |
|---|---|
| Parking Features | Attached,Driveway,Garage,Garage Door Opener,Oversized,Paved |
| Lot Features | Landscaped,Cul-De-Sac |
| Water Source | Public |
| Lot Size Area | 0.486 |
| Lot Size Acres | 0.486 |
Amenities
- Foreclosure
- Views
- Short Sale
- New Construction
- Adult 55+
- Lease To Own
- No HOA Fees
- Furnished
- Primary On Main
- Air Conditioning
- Seller Finance
- Green
- Fixer Upper
- Horse
- Golf
- Fireplace
- Deck
- Garage
- Basement
- Pool
Property vs Single Family Average in 23111
Price
Taxes
Year Built

 All or a portion of the multiple listing information is provided by the Central Virginia Regional Multiple Listing Service, LLC, from a copyrighted compilation of listings. All CVR MLS information provided is deemed reliable but is not guaranteed accurate. The compilation of listings and each individual listing are ©2026 Central Virginia Regional Multiple Listing Service, LLC. All rights reserved.
All MLS listings are © 2026 Central Virginia Regional Multiple Listing Service, LLC. All
All or a portion of the multiple listing information is provided by the Central Virginia Regional Multiple Listing Service, LLC, from a copyrighted compilation of listings. All CVR MLS information provided is deemed reliable but is not guaranteed accurate. The compilation of listings and each individual listing are ©2026 Central Virginia Regional Multiple Listing Service, LLC. All rights reserved.
All MLS listings are © 2026 Central Virginia Regional Multiple Listing Service, LLC. All
