







Address
6419 Stuart Avenue, Richmond, VA
Price
$ 525,000
Property Attributes
- MLS#2625145
- TypeSingle Family
- Listing Status Active
- CountyRichmond City
- CityRichmond
- Area20 - Richmond
- NeighborhoodWesthampton Heights Annex
- Zip23226
- Style
- Year Built1953
- Taxes$ 4128
- Price$ 525,000
- Bedrooms3
- Full Bathrooms2
- Half Bathrooms0
- Sqr Footage1346
- Lot Size0.1722 Acres
Data Source:
Central Virginia Regional MLS (CVRMLS)
Property Description
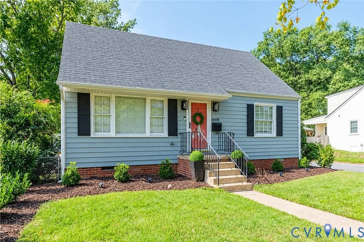
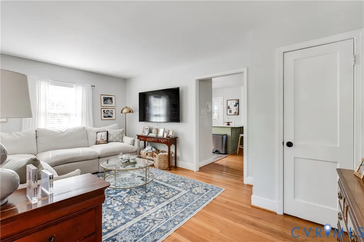
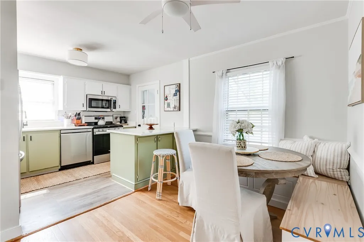
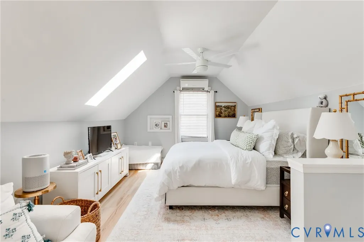
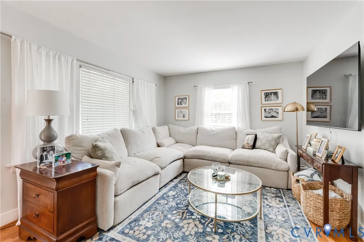
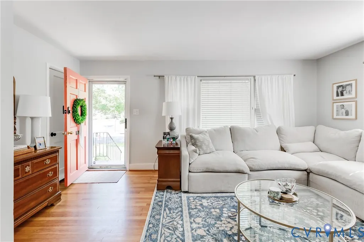
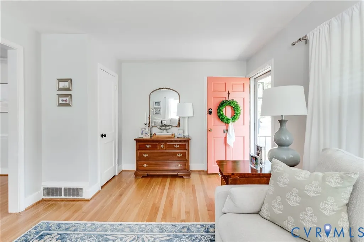
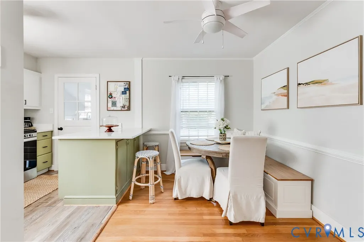
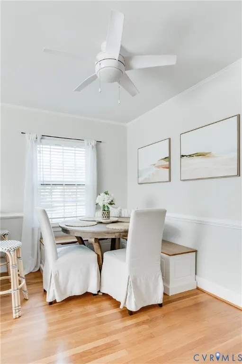
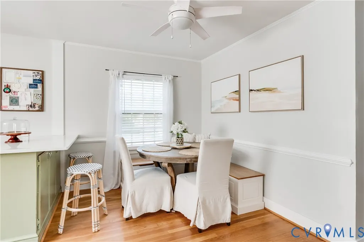
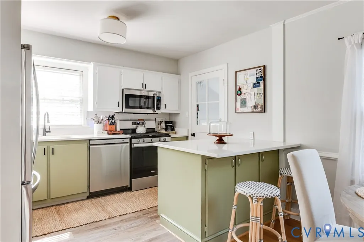
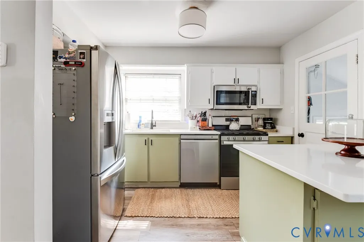
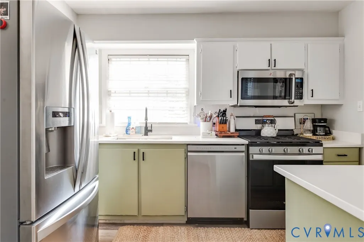
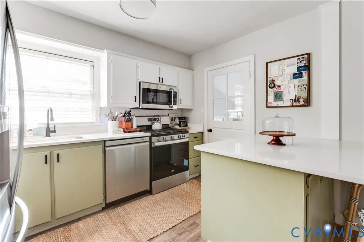
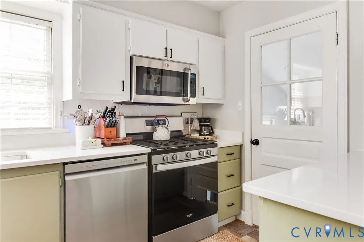
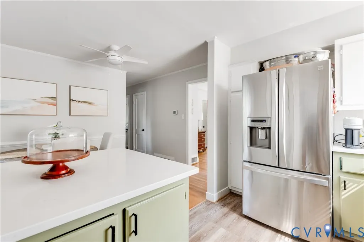
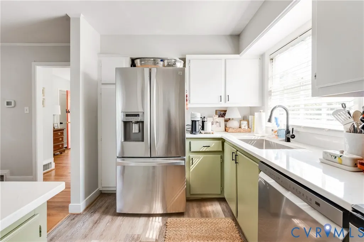
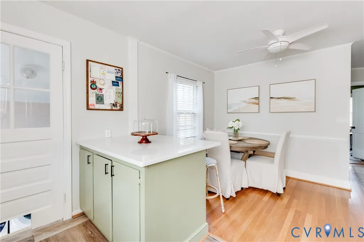
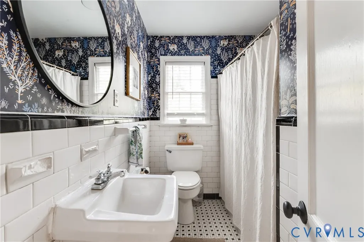
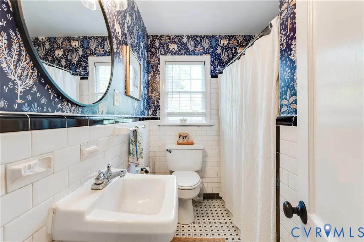
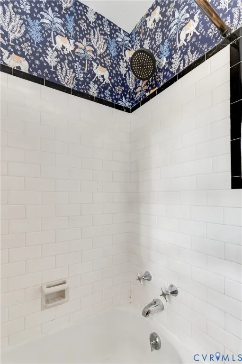
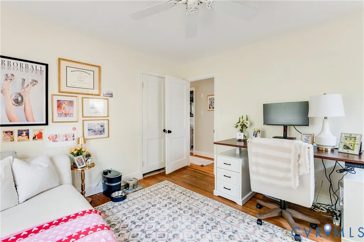
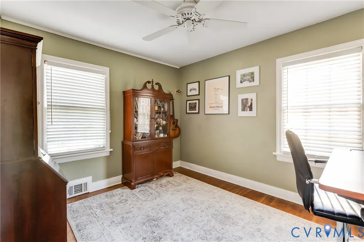
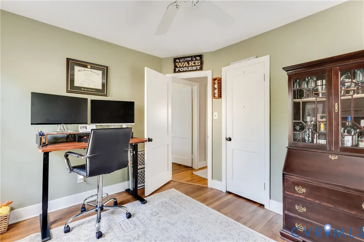
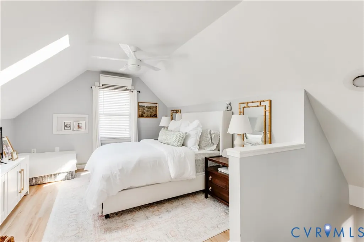
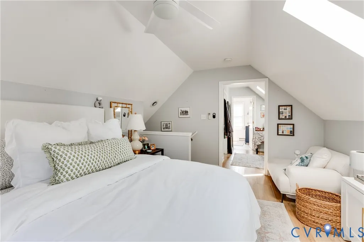
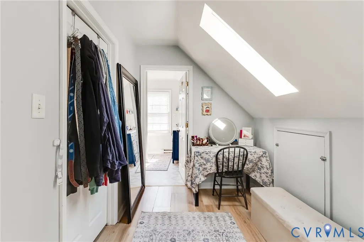
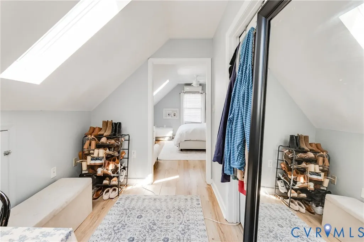
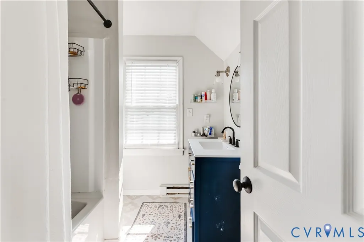
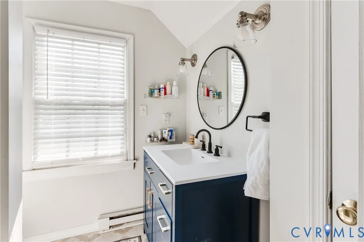
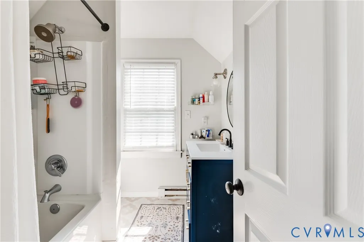
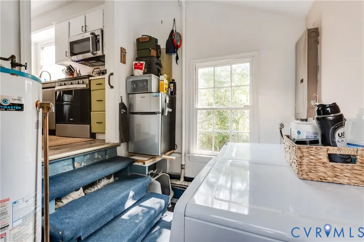
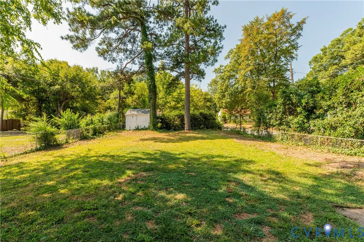
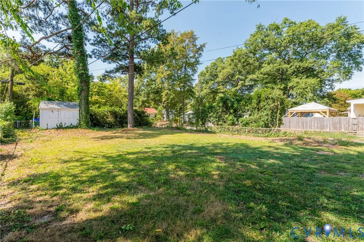
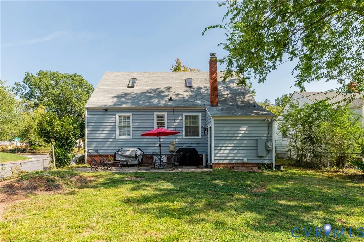
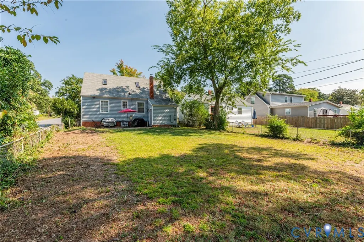
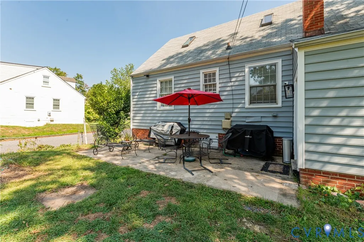
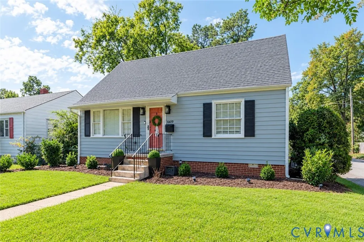
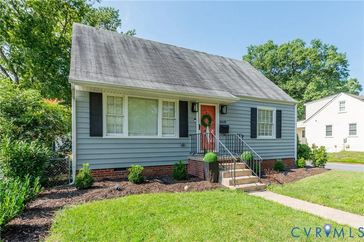
Welcome to this charming Cape Cod-style home in the heart of Richmond’s sought-after Near West End! Ideally located just steps from Libbie and Grove, you’ll enjoy easy access to the shops, restaurants, and everyday conveniences of the Village Shopping Center—all from a picturesque, tree-lined street in one of the city’s most walkable neighborhoods. Filled with character and natural light, this inviting home offers timeless wood floors throughout most of the first floor. Step inside to a bright and welcoming living room that flows seamlessly into the dining area and kitchen, creating a comfortable, open space perfect for everyday living and entertaining. The updated kitchen features quartz countertops, painted cabinetry, gas cooking, newer appliances and plumbing fixtures, LVP flooring, and a convenient island with bar seating for two. Just off the kitchen, a spacious utility/laundry room provides excellent additional storage and pantry space. Two generously sized bedrooms and a classic full bath with tiled floor and shower complete the first level. Upstairs, escape to your private Primary Suite featuring a walk-in closet, sitting area, skylights, knee-wall storage, laminate flooring, and an en-suite full bath. A dedicated mini-split system provides efficient heating and cooling for the entire second floor, while the first floor is served by a dual-fuel heat pump. Outside, enjoy a large, level, fully fenced backyard with a patio—perfect for relaxing, entertaining, gardening, or letting the pets play. Established landscaping and a detached storage shed add to the overall appeal. Situated on a desirable corner lot, the property offers ample on-street parking along with alley access as potential for additional off-street parking. Move-in ready while still offering opportunities to add your own personal touches, this home delivers the perfect combination of Richmond charm, thoughtful updates, outdoor space, and an unbeatable walk-to-everything Near West End location. All appliances convey.
| Elementary School | Middle School | High School |
|---|---|---|
| Munford Elementary School | Albert Hill Middle School | Thomas Jefferson High School |
| Price History | |
|---|---|
| 9/15/2026 | Listed $525,000 |
General Features
| Interior Features | Bedroom on Main Level,Breakfast Area,Ceiling Fan(s),Dining Area,Eat-in Kitchen,Granite Counters,Kitchen Island,Bath in Primary Bedroom,Recessed Lighting,Cable TV,Walk-In Closet(s) |
|---|---|
| Sewer | Public Sewer |
| Heating | Electric,Heat Pump,Natural Gas,Other,Zoned |
| Cooling | Central Air,Other,Zoned |
| Possession | Close Of Escrow |
| Roof | Asphalt,Composition,Shingle |
| Appliances | Dryer,Dishwasher,Exhaust Fan,Gas Cooking,Disposal,Gas Water Heater,Ice Maker,Microwave,Refrigerator,Stove,Water Heater,Washer |
| Exterior Features | Storage,Shed |
| Patio/Porch Features | Rear Porch,Front Porch,Patio |
| Architectural Style | Cape Cod |
| Pool Features | None |
| Security Features | Smoke Detector(s) |
| Construction Materials | Drywall,Frame,Plaster,Vinyl Siding |
| Year Built | 1953 |
| Topography | Level |
| Levels | One and One Half |
| Property SubType | Single Family Residence |
| Tax Year | 2025 |
| Percent Ownership | Individuals |
| County | Richmond City |
| New Construction | false |
| Property Type | Residential |
| Subdivision Name | Westhampton Heights Annex |
| Garage Y/N | false |
| Other Structures | Shed(s) |
| Total Rooms | 8 |
| Full Baths | 2 |
| Status | Active |
| Directions | East on Patterson Ave, Turn Right on Chantecler Ave, House is on corner of Stuart and Chantecler. |
| High School | Thomas Jefferson |
| Disclosures | Disclosure on File |
| Zoning Description | R-4 |
| MLS Area | 20 - Richmond |
| Lot Size Units | Acres |
| Waterfront Y/N | false |
| Elementary School | Munford |
| Year Built Details | Approximate |
| Tax Annual Amount | 4128 |
| Middle/Junior High School | Albert Hill |
| Property Condition | Resale |
| Days on Market | 7 |
| Standard Status | Active |
| Occupancy Type | Owner |
| Tax Assessed Value | 375000 |
| Tax Lot | 10 |
| Ownership Type | Sole Proprietor |
| Property Sub Type Additional | Single Family Residence |
| Expected Active Date | 2026-09-19 |
Interior Features
| Basement | Crawl Space |
|---|---|
| Flooring | Ceramic Tile,Laminate,Vinyl,Wood |
| Total Stories | 1 |
| Basement (Y/N) | false |
| Air Conditioning Y/N | true |
| Heating Y/N | true |
| Window Features | Screens |
| Laundry Features | Dryer Hookup |
| Total Bedrooms | 3 |
| LivingAreaSource | Assessor |
| Total Baths | 2 |
Exterior Features
| Fencing | Back Yard,Fenced |
|---|---|
| Parking Features | No Garage,On Street |
| Lot Features | Corner Lot,Level |
| Water Source | Public |
| Lot Size Area | 0.1722 |
| Lot Dimensions | 50x150 |
| Lot Size Acres | 0.1722 |
| Door Features | Storm Door(s) |
Amenities
- Foreclosure
- Views
- Short Sale
- New Construction
- Adult 55+
- Lease To Own
- No HOA Fees
- Furnished
- Primary On Main
- Air Conditioning
- Seller Finance
- Green
- Fixer Upper
- Horse
- Golf
- Fireplace
- Deck
- Garage
- Basement
- Pool
Property vs Single Family Average in 23226
Price
Taxes
Year Built

 All or a portion of the multiple listing information is provided by the Central Virginia Regional Multiple Listing Service, LLC, from a copyrighted compilation of listings. All CVR MLS information provided is deemed reliable but is not guaranteed accurate. The compilation of listings and each individual listing are ©2026 Central Virginia Regional Multiple Listing Service, LLC. All rights reserved.
All MLS listings are © 2026 Central Virginia Regional Multiple Listing Service, LLC. All
All or a portion of the multiple listing information is provided by the Central Virginia Regional Multiple Listing Service, LLC, from a copyrighted compilation of listings. All CVR MLS information provided is deemed reliable but is not guaranteed accurate. The compilation of listings and each individual listing are ©2026 Central Virginia Regional Multiple Listing Service, LLC. All rights reserved.
All MLS listings are © 2026 Central Virginia Regional Multiple Listing Service, LLC. All
