
Open House Sun, Sep 20th 12:00 PM - 02:00 PM
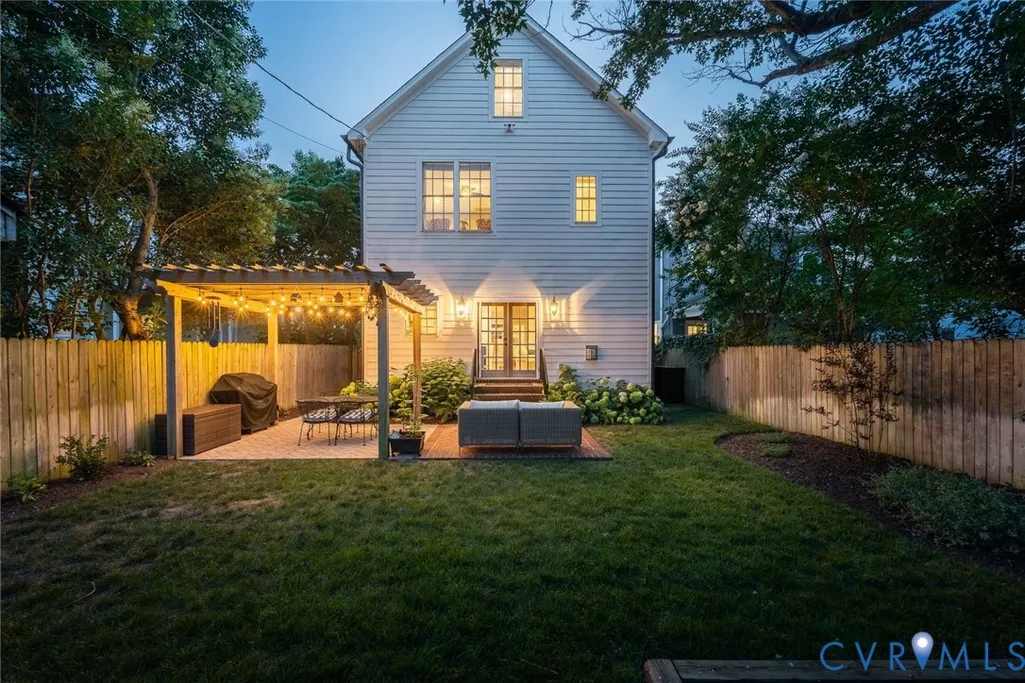
Address
4702 Stuart Avenue, Richmond, VA
Price
$ 1,295,000
Property Attributes
- MLS#2625003
- TypeSingle Family
- Listing Status Active
- CountyRichmond City
- CityRichmond
- Area20 - Richmond
- NeighborhoodColonial Place Annex
- Zip23226
- Style
- Year Built1943
- Taxes$ 11304
- Price$ 1,295,000
- Bedrooms5
- Full Bathrooms4
- Half Bathrooms0
- Sqr Footage3432
- Lot Size0.124 Acres
Data Source:
Central Virginia Regional MLS (CVRMLS)
Property Description
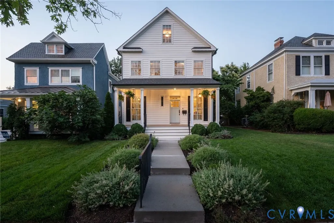
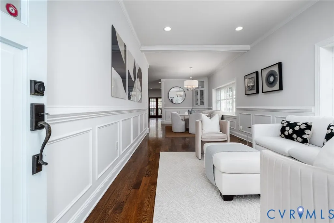
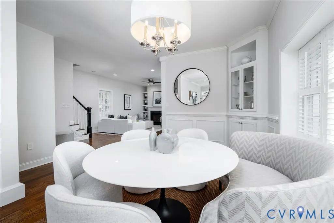
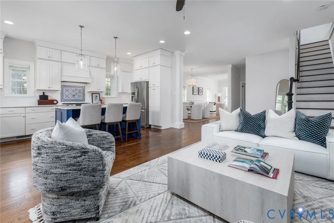
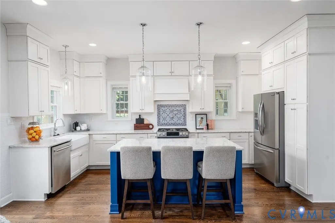
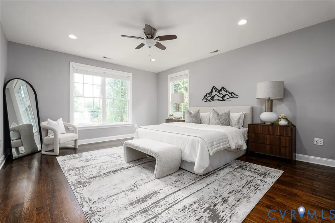
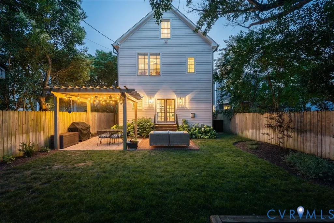
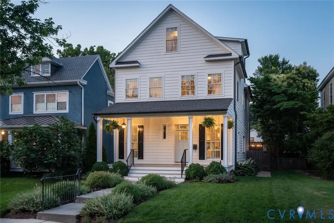
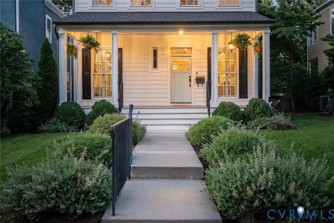
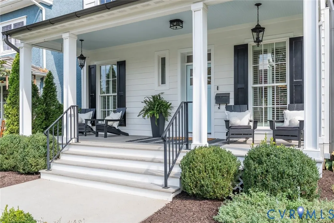
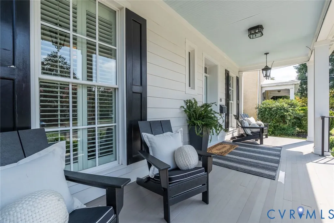
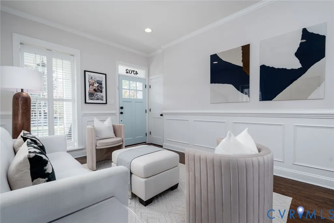
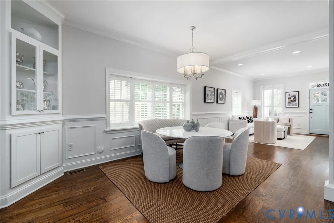
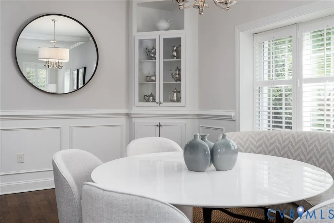
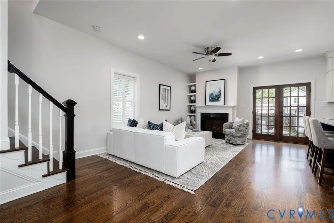
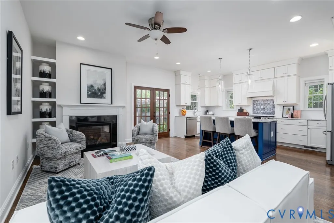
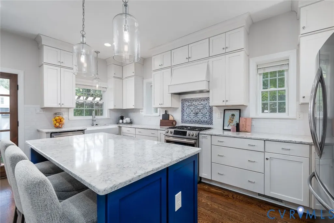
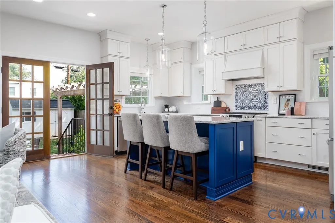
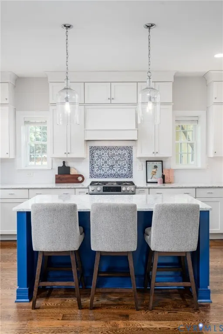
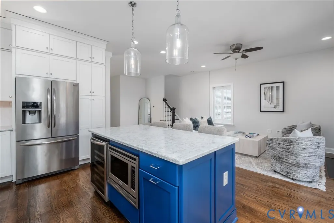
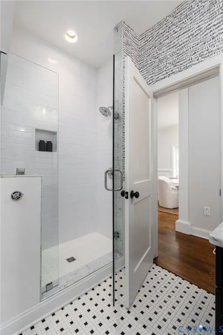
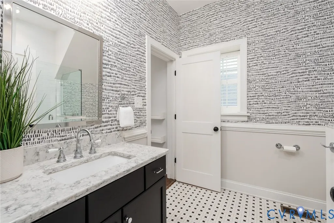
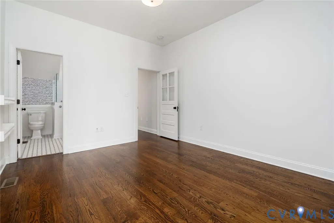
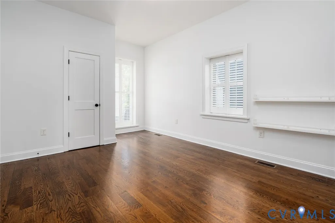
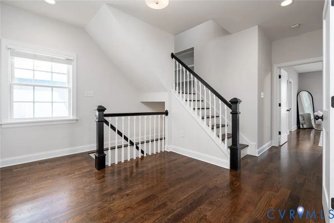
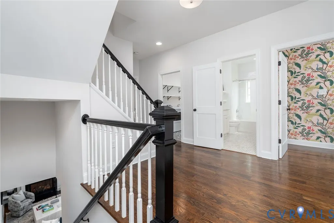
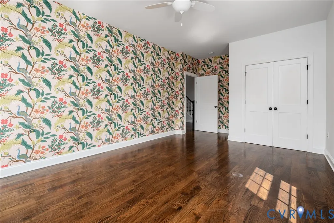
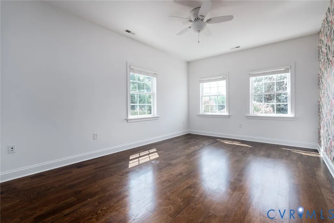
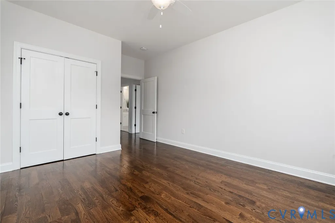
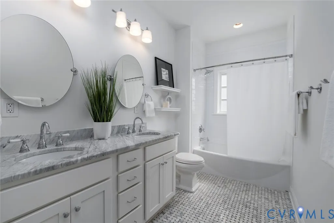
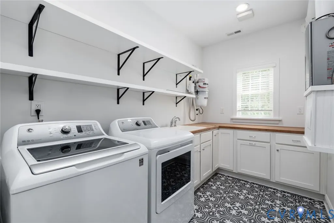
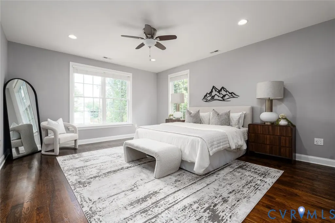
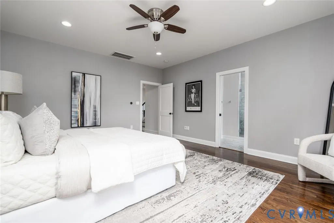
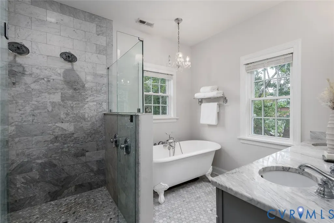
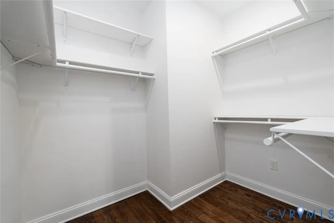
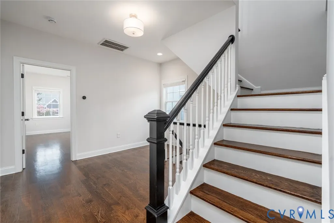
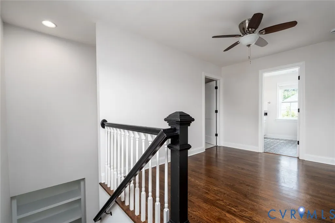
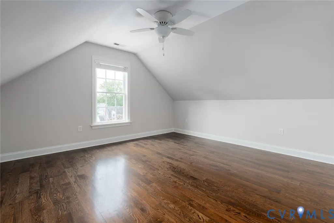
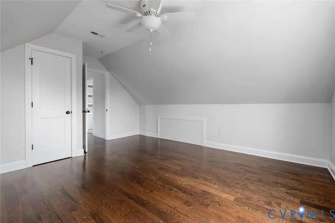
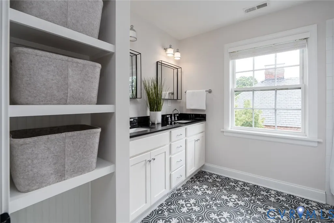
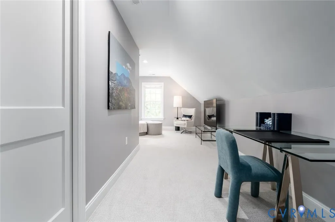
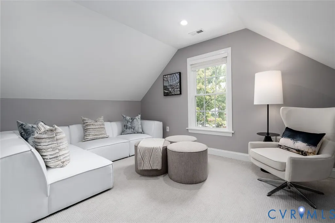
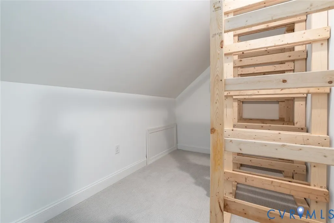
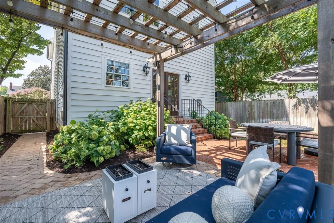
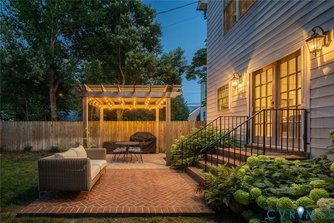
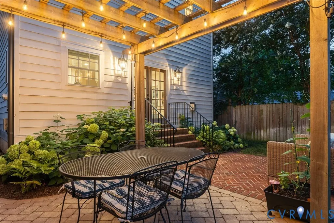
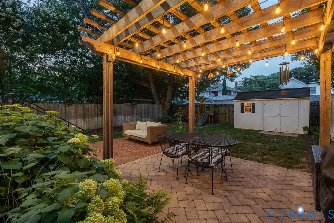
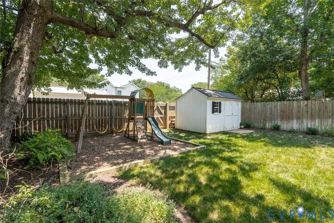
Set behind a wide front porch on one of Stuart Avenue's most established blocks, this 3,432-square-foot home reflects careful upkeep and considered design across three finished levels. Hardwood floors, crisp millwork, and box molding run consistently throughout, and large windows fill the main level with light. Formal living and dining rooms open into a well-lit kitchen and spacious family room, giving the home a clear division between its more traditional spaces and the areas where day-to-day life happens. A first-floor bedroom and full bath allow for guests, a home office, or extended family, and the home is wired for an EV charging station. The kitchen is equipped for serious cooking and easy entertaining alike: white cabinetry, stone countertops, an apron-front sink, and gas cooking surround a deep blue center island. Light enters from multiple sides throughout the day, and the layout keeps whoever is cooking connected to the room rather than tucked behind it. Open to the family room and steps from the rear patio, it accommodates a quiet breakfast as readily as a full house. Upstairs, the primary suite offers hardwood floors, a walk-in closet, and a bath with a double vanity, claw-foot tub, and glass-enclosed shower. Two additional bedrooms, a full bath, and a laundry room complete the second floor, all sized and placed with actual family use in mind. The finished third level adds a bedroom, full bath, flex room, and loft, allowing the home to adapt as needs change over time. Outside, the property is professionally landscaped with perennial plantings throughout, and the fenced rear yard is centered on a brick and paver patio bordered by established, low-maintenance shrubs and flowering perennials. A wood pergola strung with café lights extends dining outdoors, while the broad lawn allows for both play and larger gatherings. A playset and a detached, electrified storage shed round out the grounds. Carefully maintained and solidly built, this is a home thoughtfully designed for daily use and entertaining alike.
| Elementary School | Middle School | High School |
|---|---|---|
| Munford Elementary School | Albert Hill Middle School | Thomas Jefferson High School |
| Price History | |
|---|---|
| 9/16/2026 | Listed $1,295,000 |
General Features
| Interior Features | Bookcases,Built-in Features,Bedroom on Main Level,Ceiling Fan(s),Dining Area,Double Vanity,Eat-in Kitchen,Fireplace,High Ceilings,Kitchen Island,Bath in Primary Bedroom,Recessed Lighting,Walk-In Closet(s),Window Treatments |
|---|---|
| Sewer | Other |
| Heating | Electric,Heat Pump,Natural Gas,Zoned |
| Cooling | Electric,Gas,Zoned |
| Possession | Close Of Escrow |
| Roof | Asphalt |
| Appliances | Dryer,Dishwasher,Exhaust Fan,Gas Cooking,Disposal,Gas Water Heater,Humidifier,Microwave,Refrigerator,Range Hood,Stove,Washer |
| Exterior Features | Play Structure,Porch,Storage,Shed |
| Patio/Porch Features | Front Porch,Porch |
| Architectural Style | Custom,Farmhouse |
| Pool Features | None |
| Construction Materials | Block,Drywall,Frame,Other |
| Year Built | 1943 |
| Levels | Two and One Half |
| Property SubType | Single Family Residence |
| Tax Year | 2025 |
| Percent Ownership | Individuals |
| County | Richmond City |
| New Construction | false |
| Property Type | Residential |
| Subdivision Name | Colonial Place Annex |
| Garage Y/N | false |
| Total Rooms | 8 |
| Full Baths | 4 |
| Status | Active |
| Directions | Follow Patterson Ave/VA-6, Turn onto Bunting Ave, Turn onto Stuart Avenue. |
| High School | Thomas Jefferson |
| Zoning Description | R-5 |
| MLS Area | 20 - Richmond |
| Lot Size Units | Acres |
| Waterfront Y/N | false |
| Elementary School | Munford |
| Year Built Details | Actual |
| Tax Annual Amount | 11304 |
| Middle/Junior High School | Albert Hill |
| Property Condition | Resale |
| Virtual Tour | https://my.matterport.com/show/?m=uVMgw8KbbiV |
| Days on Market | 2 |
| Standard Status | Active |
| Occupancy Type | Owner |
| Tax Assessed Value | 1044000 |
| Virtual Tour | https://www.youtube.com/watch?v=Ua-amFoFvV4 |
| Ownership Type | Sole Proprietor |
| Property Sub Type Additional | Single Family Residence |
Interior Features
| Basement | Crawl Space |
|---|---|
| Flooring | Wood |
| Total Fireplaces | 1 |
| Fireplace Features | Gas,Vented,Insert |
| Total Stories | 2 |
| Basement (Y/N) | false |
| Air Conditioning Y/N | true |
| Heating Y/N | true |
| Window Features | Window Treatments |
| Fireplace Y/N | true |
| Total Bedrooms | 5 |
| LivingAreaSource | Appraiser |
| Total Baths | 4 |
Exterior Features
| Fencing | Back Yard,Fenced,Privacy,Wood |
|---|---|
| Parking Features | On Street |
| Water Source | Public |
| Lot Size Area | 0.124 |
| Lot Size Acres | 0.124 |
Amenities
- Foreclosure
- Views
- Short Sale
- New Construction
- Adult 55+
- Lease To Own
- No HOA Fees
- Furnished
- Primary On Main
- Air Conditioning
- Seller Finance
- Green
- Fixer Upper
- Horse
- Golf
- Fireplace
- Deck
- Garage
- Basement
- Pool
Property vs Single Family Average in 23226
Price
Taxes
Year Built

 All or a portion of the multiple listing information is provided by the Central Virginia Regional Multiple Listing Service, LLC, from a copyrighted compilation of listings. All CVR MLS information provided is deemed reliable but is not guaranteed accurate. The compilation of listings and each individual listing are ©2026 Central Virginia Regional Multiple Listing Service, LLC. All rights reserved.
All MLS listings are © 2026 Central Virginia Regional Multiple Listing Service, LLC. All
All or a portion of the multiple listing information is provided by the Central Virginia Regional Multiple Listing Service, LLC, from a copyrighted compilation of listings. All CVR MLS information provided is deemed reliable but is not guaranteed accurate. The compilation of listings and each individual listing are ©2026 Central Virginia Regional Multiple Listing Service, LLC. All rights reserved.
All MLS listings are © 2026 Central Virginia Regional Multiple Listing Service, LLC. All
