
Open House Sun, Sep 20th 02:00 PM - 04:00 PM
Address
3207 Ludgate Road, Chester, VA
Price
$ 415,000
Property Attributes
- MLS#2624274
- TypeSingle Family
- Listing Status Active
- CountyChesterfield
- CityChester
- Area52 - Chesterfield
- NeighborhoodSummit Point
- Zip23831
- Style
- Year Built1998
- Taxes$ 3698
- Price$ 415,000
- Bedrooms4
- Full Bathrooms3
- Half Bathrooms0
- Sqr Footage2679
- Lot Size0.41 Acres
Data Source:
Central Virginia Regional MLS (CVRMLS)
Property Description
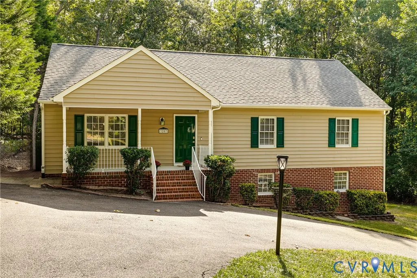
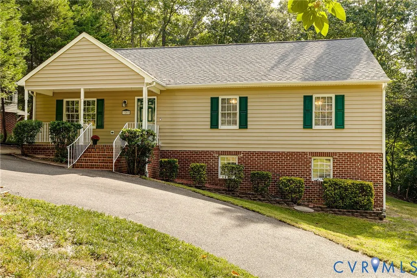
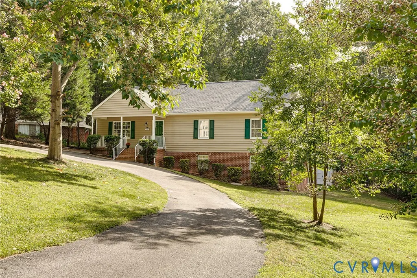
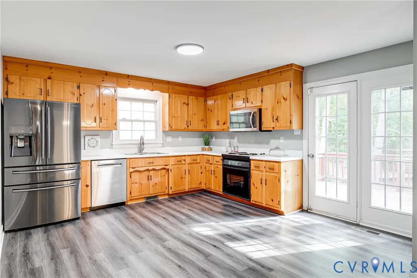
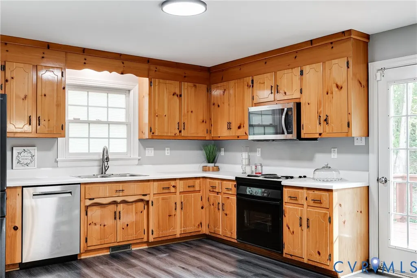
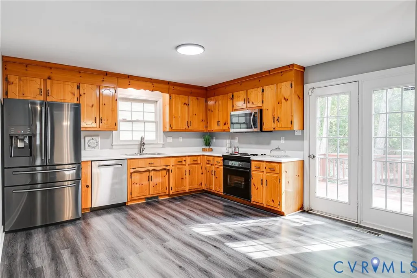
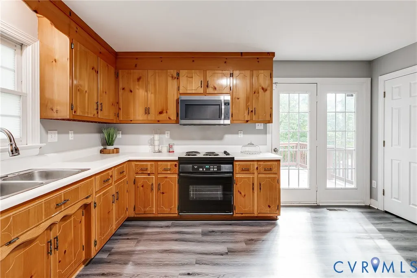
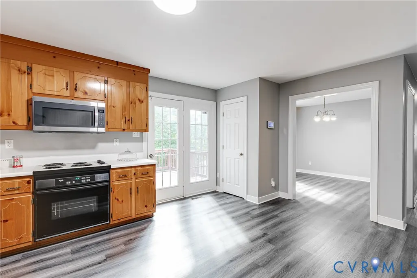
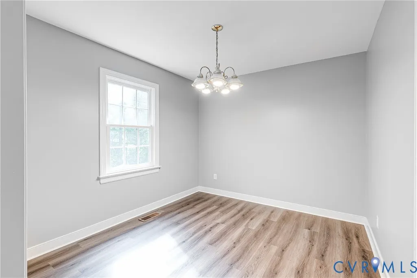
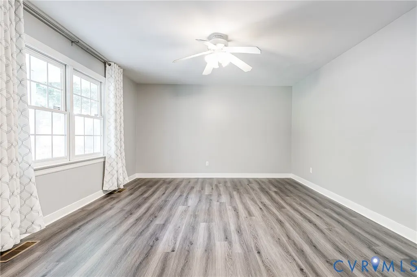
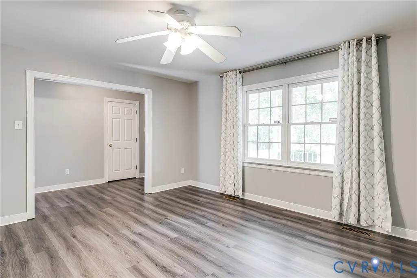
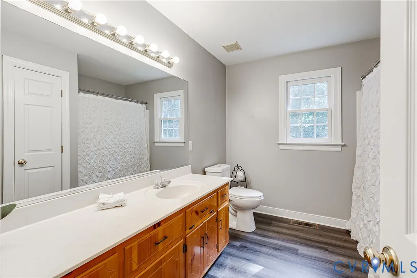
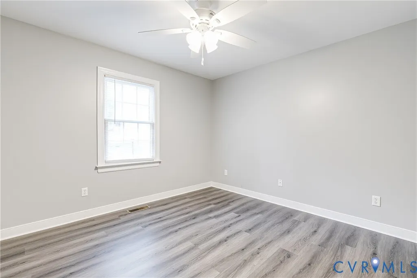
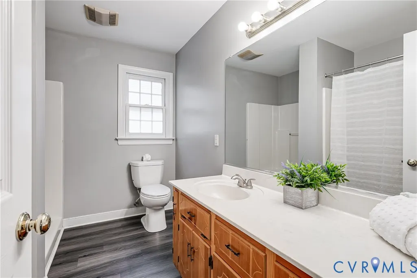
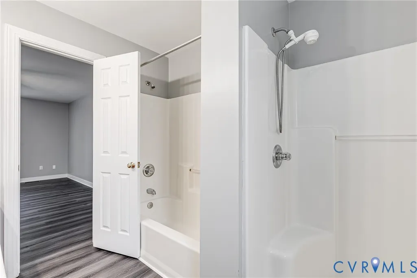
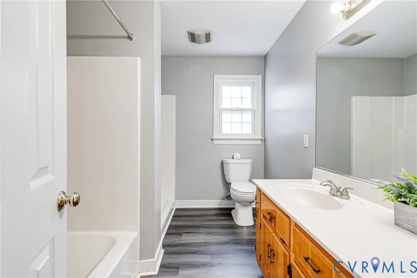
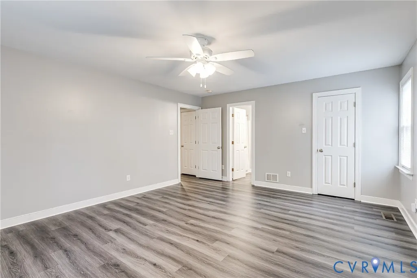
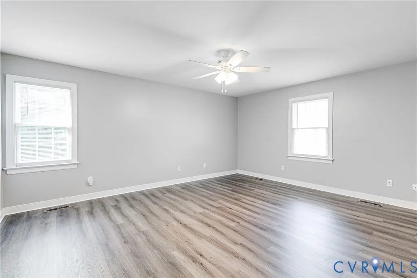
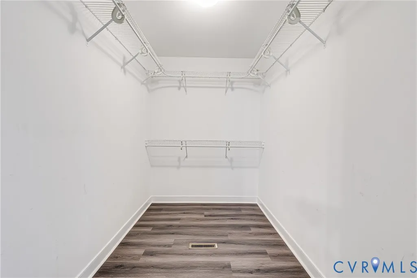
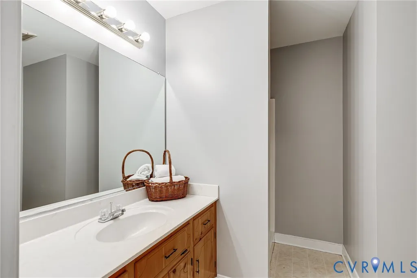
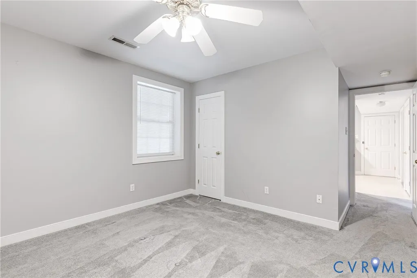
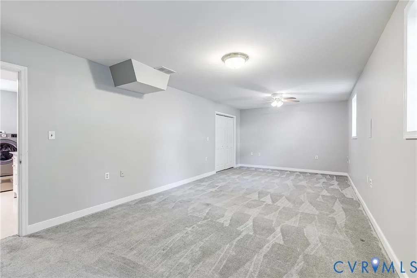
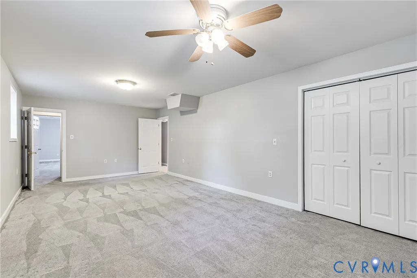
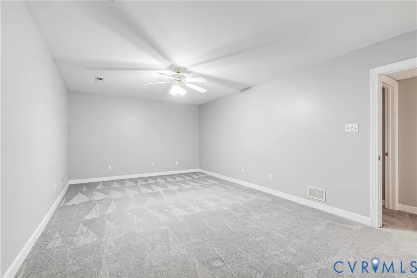
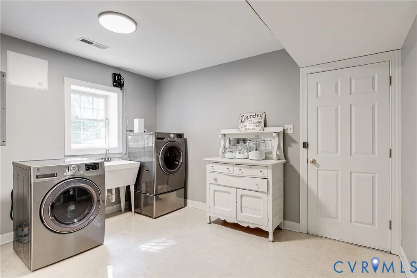
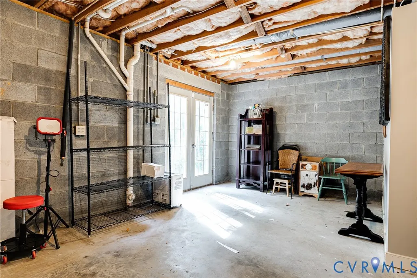
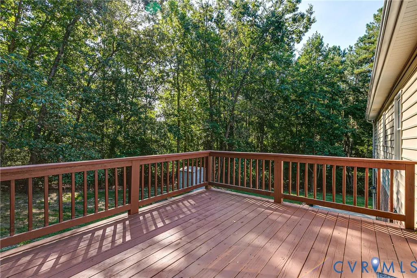
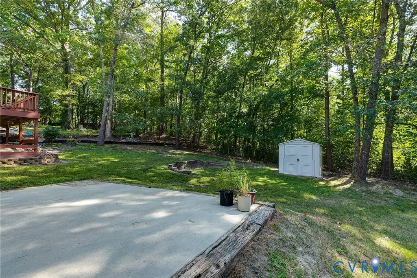
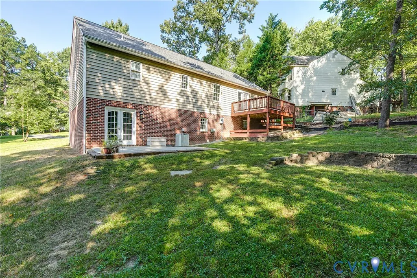
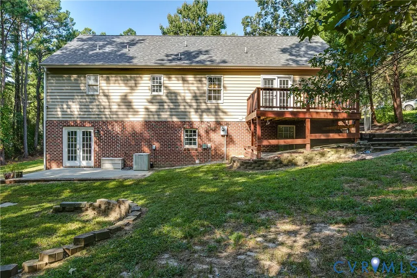
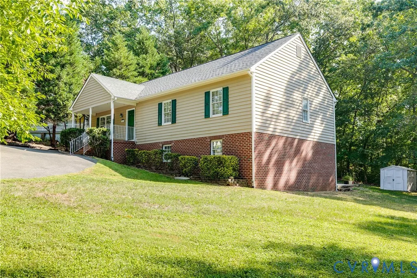
Welcome to this beautifully updated, move-in-ready rancher perfectly situated near the heart of Chester. Boasting 4 spacious bedrooms and 3 full baths, this home flawlessly blends single-level convenience with an expansive, versatile layout. The inviting main level features a primary bedroom suite for ultimate comfort, alongside fresh, updated luxury vinyl plank flooring that runs seamlessly throughout the main living areas. Downstairs, the full walkout basement offers incredible flexibility, featuring 2 large bedrooms, a recreation room, and a full bathroom—ideal for guest quarters, a home gym, or a dedicated workspace. Step outside to a large deck perfect for entertaining, overlooking a tranquil yard complete with a detached shed and plenty of space for a firepit. Enjoy the unbeatable combination of a peaceful residential setting just minutes from Chester’s top shopping, dining, and community amenities.
| Elementary School | Middle School | High School |
|---|---|---|
| Curtis Elementary School | Elizabeth Davis Middle School | Thomas Dale High School |
| Price History | |
|---|---|
| 9/14/2026 | Listed $415,000 |
General Features
| Interior Features | Bedroom on Main Level,En Suite Bathroom,Full Bath on Main Level |
|---|---|
| Sewer | Public Sewer |
| Heating | Electric |
| Cooling | Central Air |
| Possession | Close Of Escrow |
| Roof | Composition |
| Exterior Features | Deck,Porch,Storage,Shed,Paved Driveway |
| Patio/Porch Features | Front Porch,Deck,Porch |
| Architectural Style | Ranch |
| Pool Features | None |
| Construction Materials | Brick,Frame,Vinyl Siding |
| Year Built | 1998 |
| Stories | 2 |
| Levels | Two |
| Property SubType | Single Family Residence |
| Tax Year | 2026 |
| Percent Ownership | Individuals |
| County | Chesterfield |
| New Construction | false |
| Property Type | Residential |
| Subdivision Name | Summit Point |
| Garage Y/N | false |
| Total Rooms | 6 |
| Full Baths | 3 |
| Status | Active |
| Directions | 288 to Chester Rd West, Left onto Wood Dale Rd, Left on Biltmore Rd, Right on Ludgate Rd, The house is on the right at the beginning of the cul de sac |
| High School | Thomas Dale |
| MLS Area | 52 - Chesterfield |
| Lot Size Units | Acres |
| Waterfront Y/N | false |
| Elementary School | Curtis |
| Year Built Details | Actual |
| Tax Annual Amount | 3698 |
| Middle/Junior High School | Elizabeth Davis |
| Property Condition | Resale |
| Days on Market | 6 |
| Standard Status | Active |
| Occupancy Type | Vacant |
| Tax Assessed Value | 415500 |
| Ownership Type | Sole Proprietor |
| Property Sub Type Additional | Single Family Residence |
Interior Features
| Basement | Full,Heated,Walk-Out Access |
|---|---|
| Flooring | Linoleum,Partially Carpeted,Vinyl |
| Total Stories | 2 |
| Basement (Y/N) | true |
| Air Conditioning Y/N | true |
| Heating Y/N | true |
| Total Bedrooms | 4 |
| Below Grade Finished Area | 1216 |
| LivingAreaSource | Appraiser |
| Total Baths | 3 |
Exterior Features
| Fencing | None |
|---|---|
| Parking Features | Circular Driveway,Driveway,Paved |
| Lot Features | Cul-De-Sac |
| Water Source | Public |
| Lot Size Area | 0.41 |
| Lot Size Acres | 0.41 |
Amenities
- Foreclosure
- Views
- Short Sale
- New Construction
- Adult 55+
- Lease To Own
- No HOA Fees
- Furnished
- Primary On Main
- Air Conditioning
- Seller Finance
- Green
- Fixer Upper
- Horse
- Golf
- Fireplace
- Deck
- Garage
- Basement
- Pool
Property vs Single Family Average in 23831
Price
Taxes
Year Built

 All or a portion of the multiple listing information is provided by the Central Virginia Regional Multiple Listing Service, LLC, from a copyrighted compilation of listings. All CVR MLS information provided is deemed reliable but is not guaranteed accurate. The compilation of listings and each individual listing are ©2026 Central Virginia Regional Multiple Listing Service, LLC. All rights reserved.
All MLS listings are © 2026 Central Virginia Regional Multiple Listing Service, LLC. All
All or a portion of the multiple listing information is provided by the Central Virginia Regional Multiple Listing Service, LLC, from a copyrighted compilation of listings. All CVR MLS information provided is deemed reliable but is not guaranteed accurate. The compilation of listings and each individual listing are ©2026 Central Virginia Regional Multiple Listing Service, LLC. All rights reserved.
All MLS listings are © 2026 Central Virginia Regional Multiple Listing Service, LLC. All
