
Open House Sun, Sep 20th 02:00 PM - 04:00 PM
Address
11911 Murray Hill Drive, Midlothian, VA
Price
$ 637,000
Property Attributes
- MLS#2623670
- TypeSingle Family
- Listing Status Active
- CountyChesterfield
- CityMidlothian
- Area64 - Chesterfield
- NeighborhoodBriarwood
- Zip23113
- Style
- Year Built1973
- Taxes$ 3273
- Price$ 637,000
- Bedrooms5
- Full Bathrooms3
- Half Bathrooms1
- Sqr Footage2496
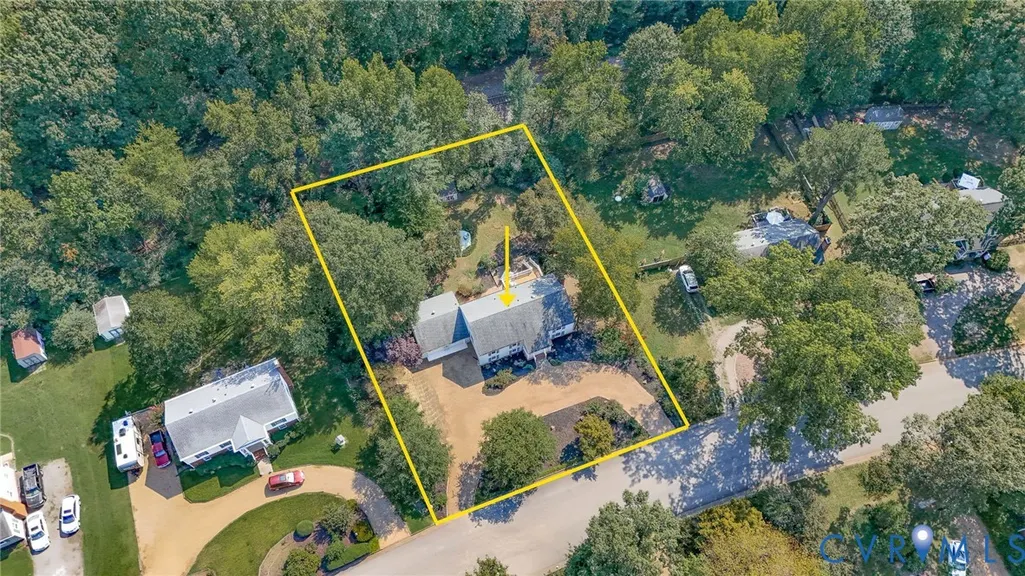
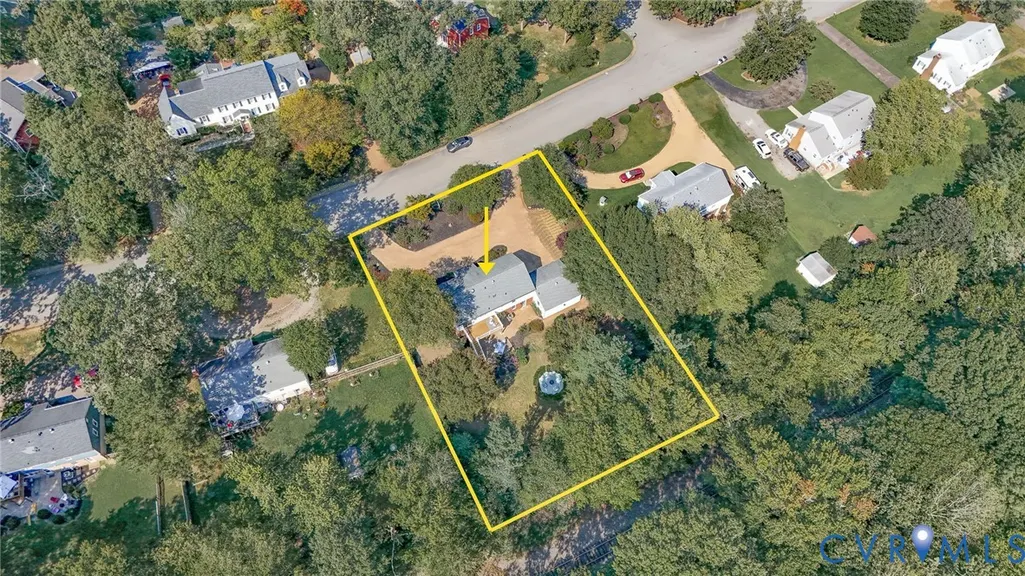
- Lot Size0.479 Acres
Data Source:
Central Virginia Regional MLS (CVRMLS)
Property Description
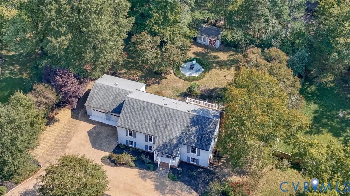
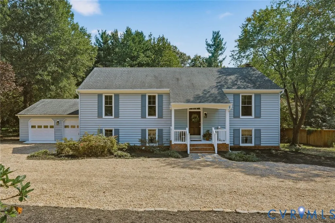
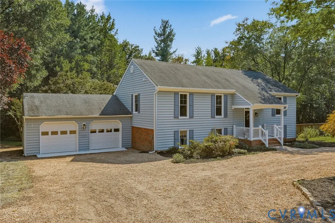
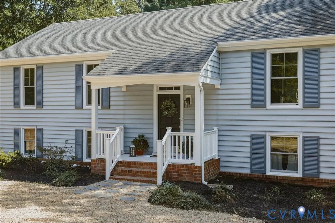
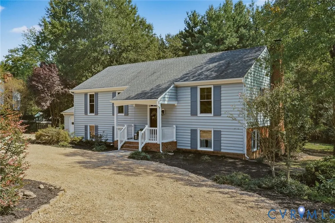
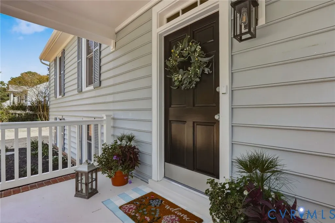
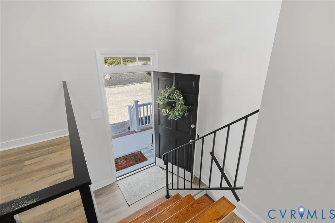
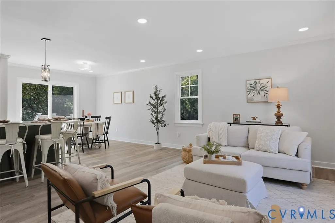
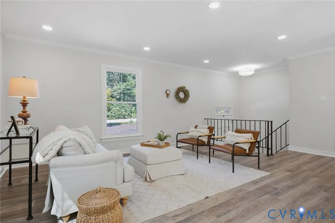
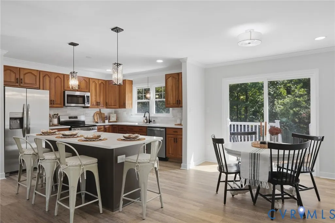
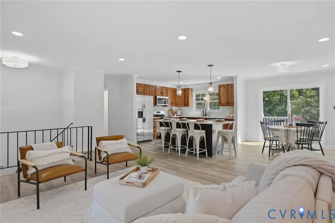
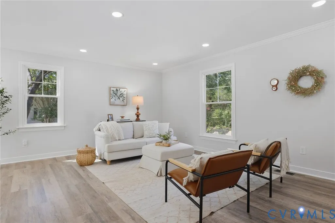
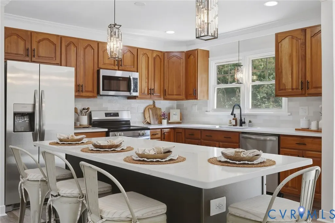
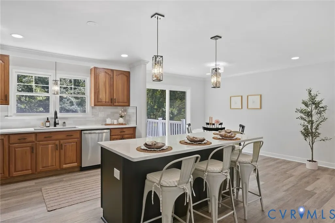
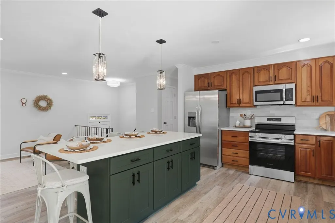
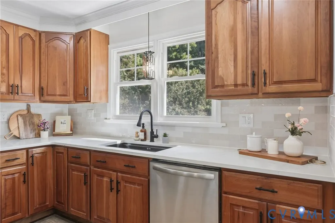
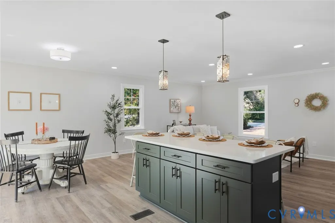
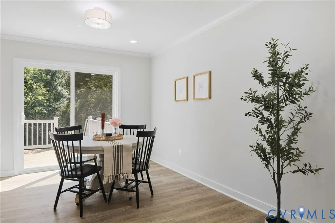
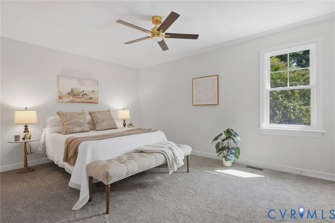
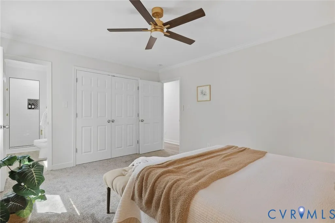
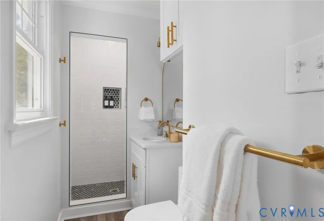
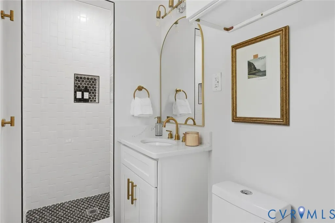
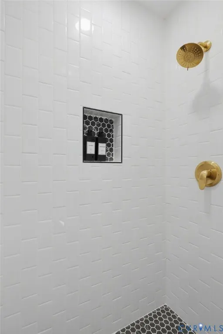
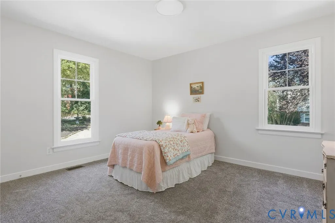
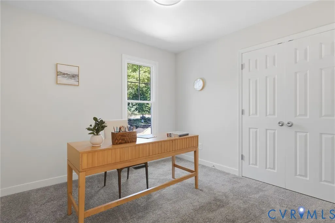
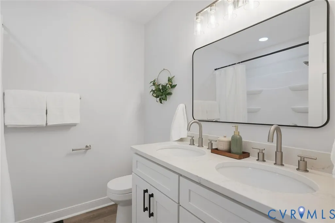
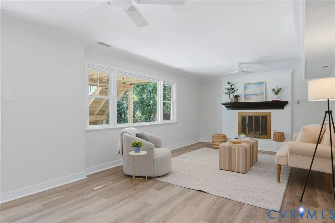
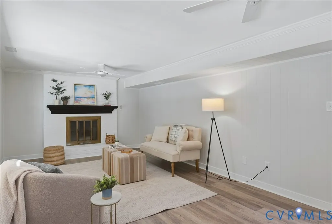
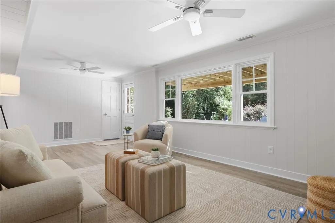
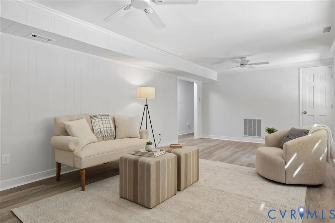
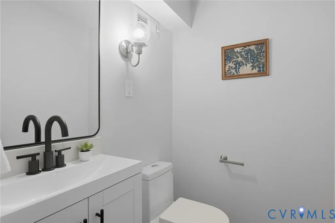
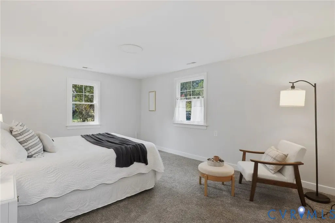
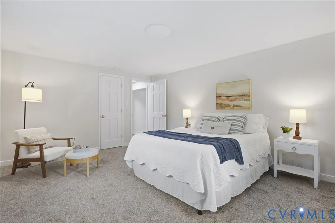
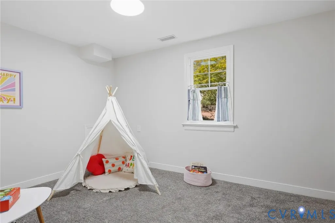
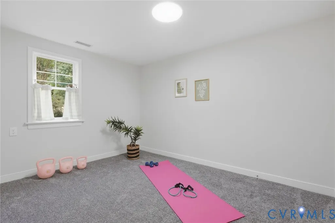
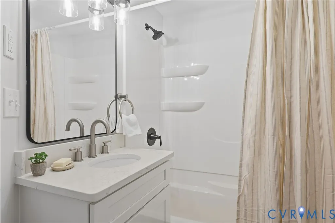
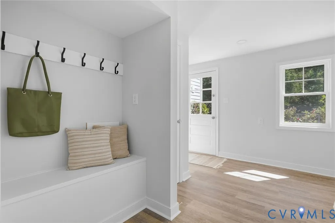
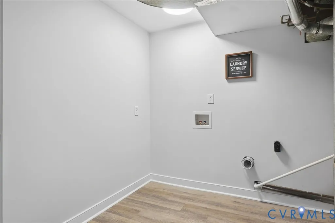
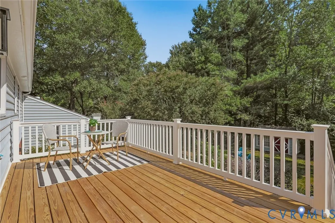
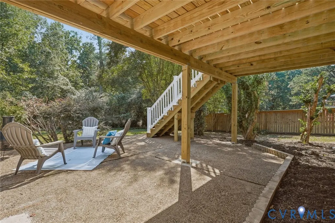
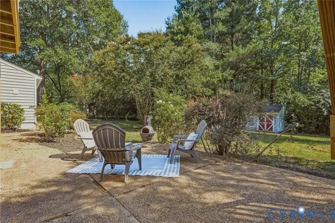
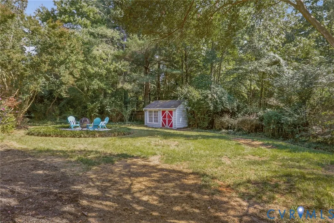
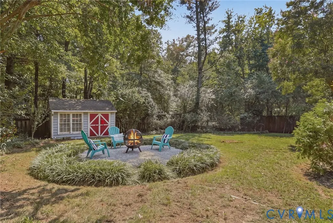
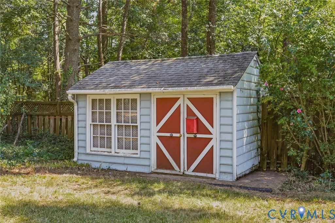
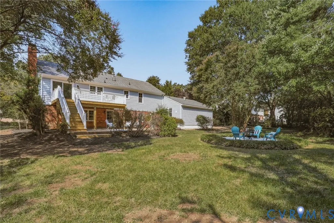
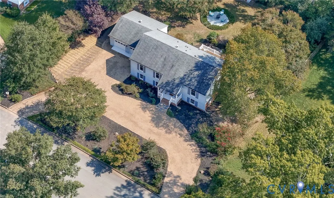
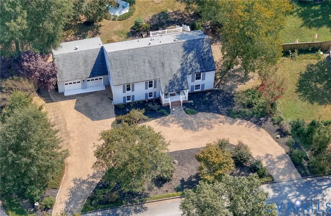
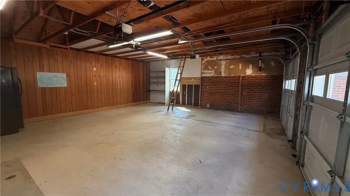
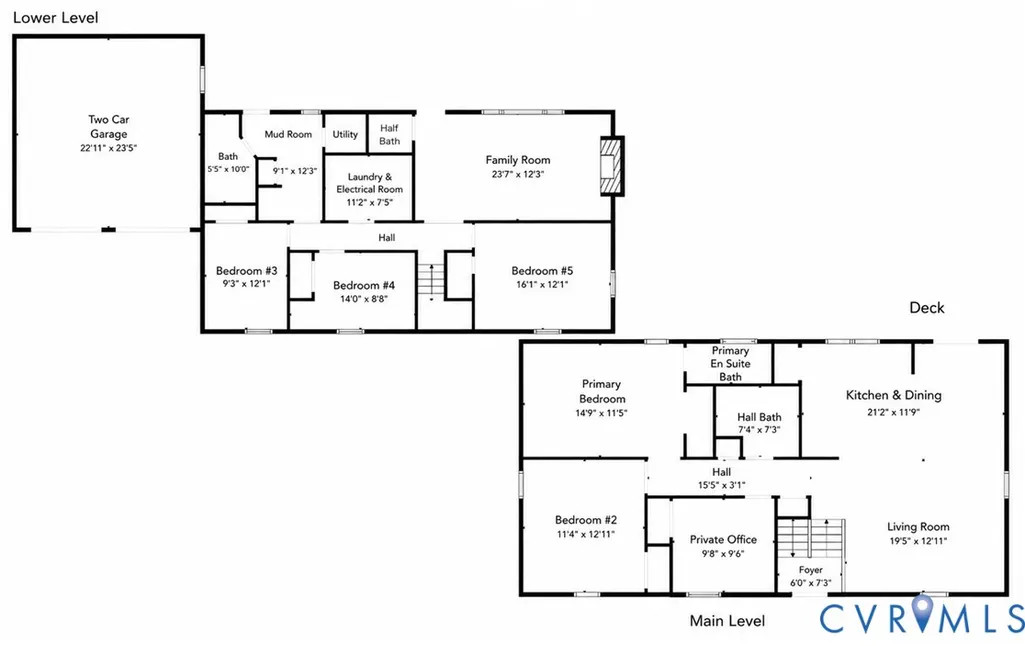
Beautifully updated & thoughtfully redesigned, this classic Briarwood home shines because of its flexible living space. It features 5 bedrooms & 3.5 full baths - plus a private home office - and is paired with timeless curb appeal. Extensive renovations include an updated kitchen with new stainless appliances, recessed lights, & quartz countertops. Gather around the oversized island (with shaker cabinet storage) for dinner prep or homework help. Ease onto the brand new deck to grill a savory supper overlooking the deep, wooded backyard w/ mature trees, a shed, & exceptional privacy. Work call during dinner? No problem - slip into the private office to Zoom w/ your team. Finish the day in the upstairs living room or downstairs den to unwind by the fire before settling in for bed in one of the 5 bedrooms. The reimagined primary suite offers generous space, custom closet shelving & improvements designed to make every square foot work harder. Its attached en suite bath has crisp white tile, custom shower niches & stylish tile finishes. The floor plan provides living spaces across two levels, making it equally well suited for everyday as well as multigenerational living, or for additional guests, home offices or recreation areas. A rear entrance w/ a full bath and mud room invites everyone in from the huge backyard with a built in bench seat & coat hooks. An adjacent utility room houses the laundry as well as major house systems (York hvac & Rheem water heater 2019). An attached 2 car garage workshop provides storage for cars or hobbies, with 2 pedestrian doors to the side & rear yards. A stately semi circle driveway welcomes you home to a lifestyle of your choosing w/ space for entertaining, gardening, pets or enjoying the peaceful surroundings. Near to the James River & Rt 288, and zoned for blue ribbon schools, this Midlothian home is only a bike ride away from ACAC pool & recreation center, & seconds from shopping, cafes & parks that make Briarwood a beloved place to call home.
| Elementary School | Middle School | High School |
|---|---|---|
| Robious Elementary School | Robious Middle School | James River High School |
| Price History | |
|---|---|
| 9/18/2026 | Listed $637,000 |
General Features
| Interior Features | Ceiling Fan(s),Dining Area,Double Vanity,Eat-in Kitchen,Fireplace,Granite Counters,Kitchen Island,Bath in Primary Bedroom,Recessed Lighting |
|---|---|
| Sewer | Public Sewer |
| Heating | Forced Air,Natural Gas |
| Cooling | Central Air |
| Possession | Close Of Escrow |
| Roof | Composition,Shingle |
| Appliances | Dishwasher,Gas Water Heater,Microwave,Stove,Water Heater,Washer |
| Garage Spaces | 2 |
| Patio/Porch Features | Rear Porch,Deck |
| Architectural Style | Two Story |
| Pool Features | None |
| Construction Materials | Brick,Drywall,Vinyl Siding |
| Year Built | 1973 |
| Stories | 2 |
| Levels | Two |
| Property SubType | Single Family Residence |
| Tax Year | 2026 |
| Percent Ownership | Individuals |
| County | Chesterfield |
| New Construction | false |
| Property Type | Residential |
| Subdivision Name | Briarwood |
| Garage Y/N | true |
| Total Rooms | 10 |
| Full Baths | 3 |
| Status | Active |
| Directions | Rt 288 to Robious Road, right on Conte, right on Murray Hill, home on the left. (OR) Huguenot Road to Robious Road into Briarwood Entrance |
| High School | James River |
| Zoning Description | R15 |
| MLS Area | 64 - Chesterfield |
| Lot Size Units | Acres |
| Waterfront Y/N | false |
| Elementary School | Robious |
| Year Built Details | Actual |
| Tax Annual Amount | 3273.42 |
| Middle/Junior High School | Robious |
| Property Condition | Resale |
| Virtual Tour | https://listings.highroadphoto.com/videos/01a0b174-9486-70d9-86ca-9b78934fad8e |
| Days on Market | 3 |
| Standard Status | Active |
| Occupancy Type | Vacant |
| Tax Assessed Value | 367800 |
| Tax Lot | 6 |
| Ownership Type | Sole Proprietor |
| Property Sub Type Additional | Single Family Residence |
| Expected Active Date | 2026-09-17 |
Interior Features
| Flooring | Tile,Vinyl |
|---|---|
| Total Fireplaces | 1 |
| Fireplace Features | Wood Burning |
| Total Stories | 2 |
| Basement (Y/N) | false |
| Air Conditioning Y/N | true |
| Heating Y/N | true |
| Fireplace Y/N | true |
| Half Baths | 1 |
| Laundry Features | Dryer Hookup |
| Total Bedrooms | 5 |
| LivingAreaSource | Assessor |
| Total Baths | 4 |
Exterior Features
| Fencing | None |
|---|---|
| Parking Features | Circular Driveway,Two Spaces,Storage,Workshop in Garage |
| Water Source | Public |
| Lot Size Area | 0.479 |
| Lot Size Acres | 0.479 |
Amenities
- Foreclosure
- Views
- Short Sale
- New Construction
- Adult 55+
- Lease To Own
- No HOA Fees
- Furnished
- Primary On Main
- Air Conditioning
- Seller Finance
- Green
- Fixer Upper
- Horse
- Golf
- Fireplace
- Deck
- Garage
- Basement
- Pool
Property vs Single Family Average in 23113
Price
Taxes
Year Built

 All or a portion of the multiple listing information is provided by the Central Virginia Regional Multiple Listing Service, LLC, from a copyrighted compilation of listings. All CVR MLS information provided is deemed reliable but is not guaranteed accurate. The compilation of listings and each individual listing are ©2026 Central Virginia Regional Multiple Listing Service, LLC. All rights reserved.
All MLS listings are © 2026 Central Virginia Regional Multiple Listing Service, LLC. All
All or a portion of the multiple listing information is provided by the Central Virginia Regional Multiple Listing Service, LLC, from a copyrighted compilation of listings. All CVR MLS information provided is deemed reliable but is not guaranteed accurate. The compilation of listings and each individual listing are ©2026 Central Virginia Regional Multiple Listing Service, LLC. All rights reserved.
All MLS listings are © 2026 Central Virginia Regional Multiple Listing Service, LLC. All
