


Address
5900 Jessup Meadows Drive, North Chesterfield, VA
Price
$ 389,900
Property Attributes
- MLS#2623395
- TypeSingle Family
- Listing Status Pending
- CountyChesterfield
- CityNorth Chesterfield
- Area54 - Chesterfield
- NeighborhoodJessup Meadows
- Zip23234
- Style
- Year Built2019
- Taxes$ 2625
- Price$ 389,900
- Bedrooms3
- Full Bathrooms2
- Half Bathrooms1
- Sqr Footage1400
- Lot Size0.2666 Acres
Data Source:
Central Virginia Regional MLS (CVRMLS)
Property Description
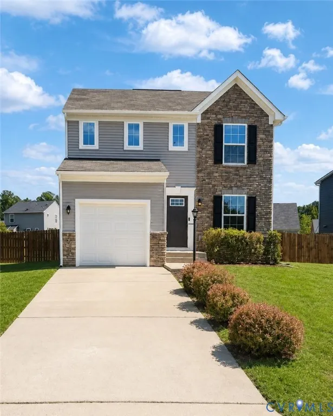
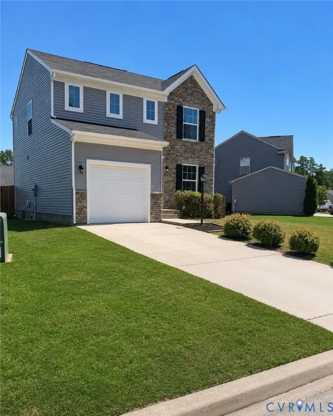
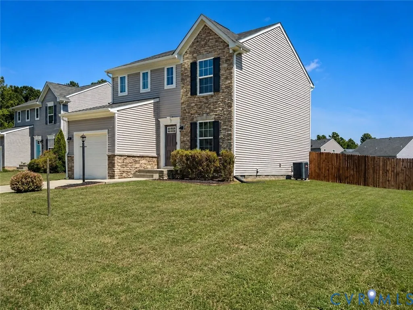
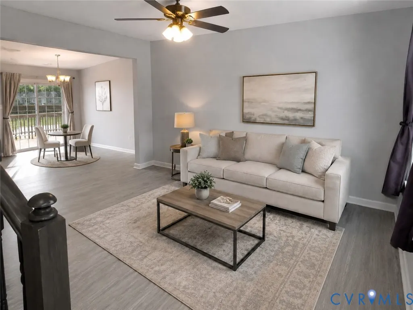
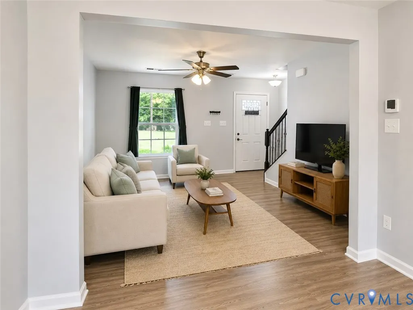
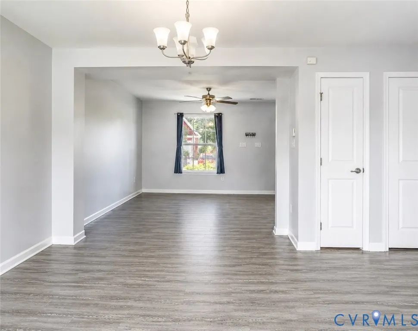
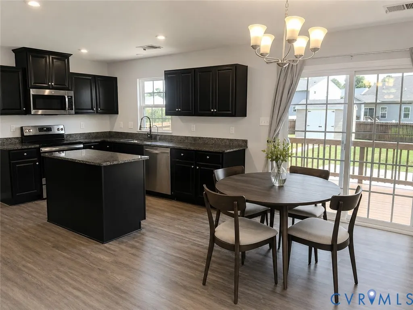
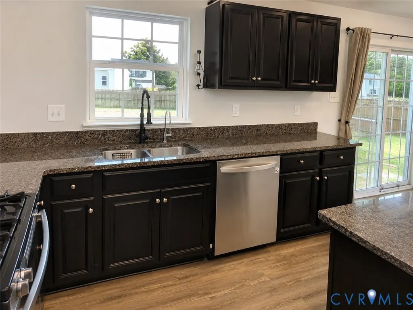
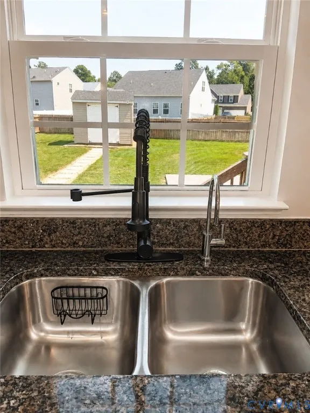
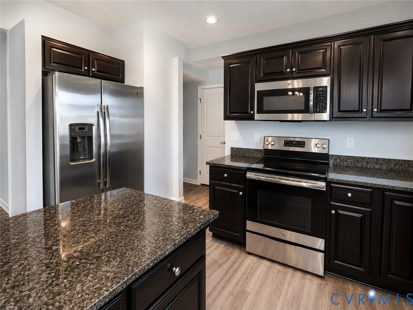
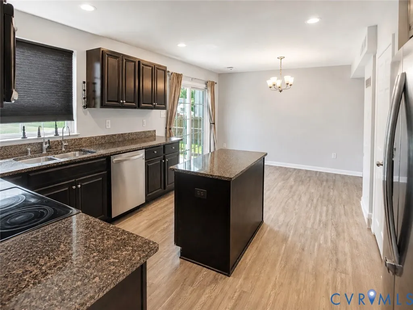
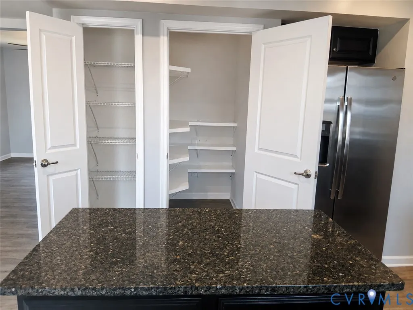
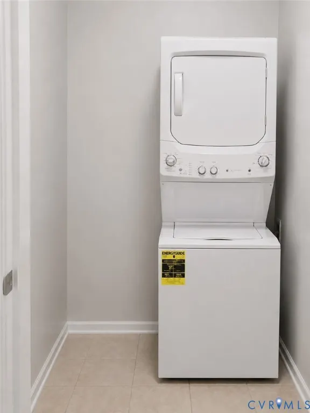
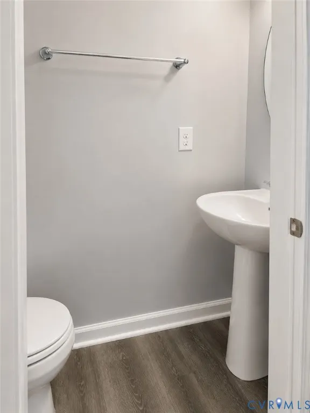
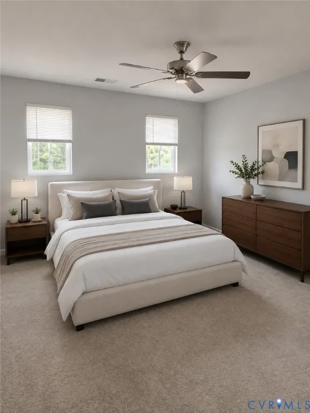
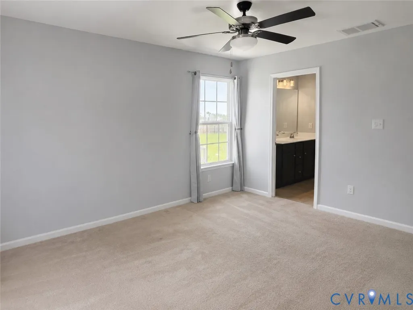
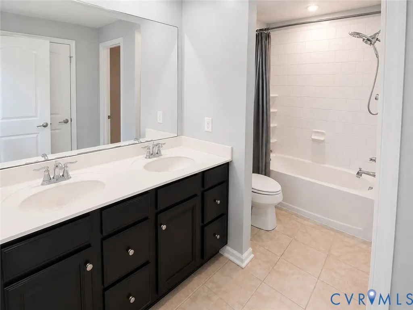
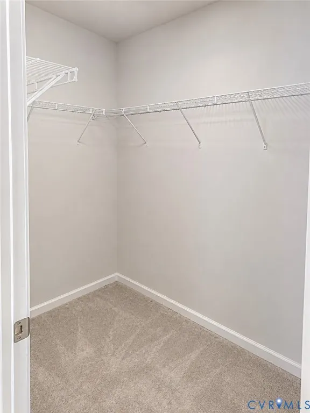
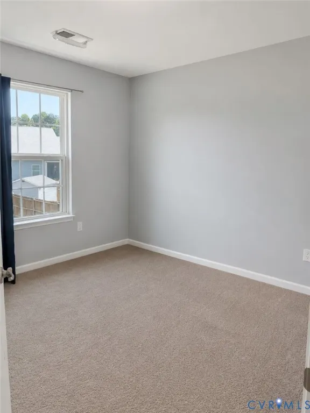
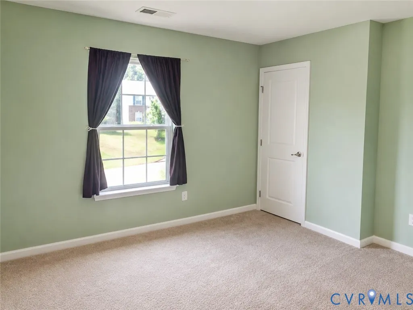
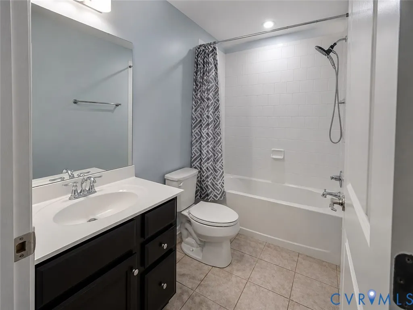
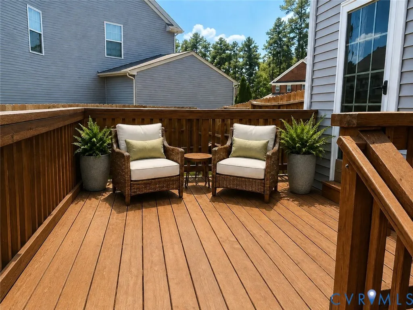
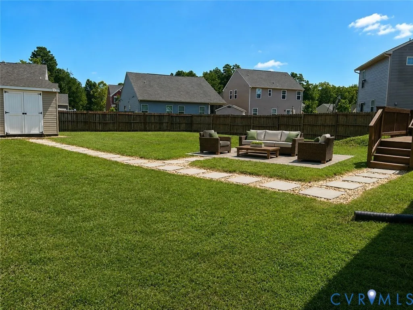
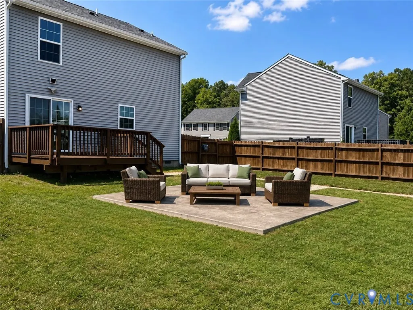
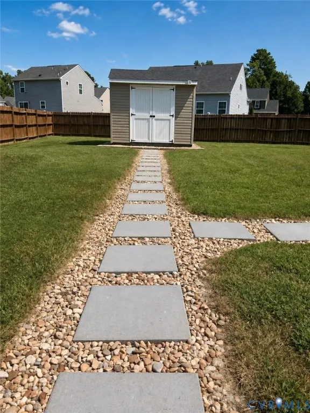
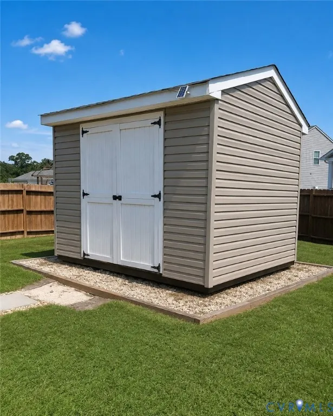
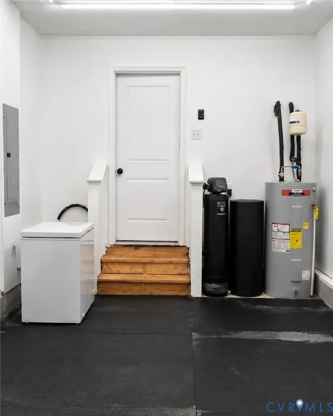
Welcome home to this beautifully maintained and thoughtfully improved 3-bedroom, 2.5-bath home, tucked away on a quiet cul-de-sac in the desirable Jessup Meadows community of North Chesterfield. Offering comfortable living, valuable upgrades, fantastic outdoor space, and a convenient location, this home is truly move-in ready! Step inside to a bright and inviting main level featuring luxury vinyl plank flooring and an easy flow between the living, dining, and kitchen areas. The spacious kitchen features abundant cabinetry, stainless steel appliances, a large center island with additional storage, and two pantries. A half bath, laundry room, additional storage, and attached one-car garage complete the main level. Upstairs, the spacious primary suite features a walk-in closet and private bath with double vanity. Two additional generously sized bedrooms and a full hall bath provide plenty of space for family, guests, or a home office. The outdoor space is a standout! The privacy-fenced backyard is perfect for relaxing, entertaining, pets, and play. Step from the deck onto a beautiful stamped-concrete patio added in June 2024. A stone walkway leads to the 12' x 12' storage shed, added in 2024 and featuring extra-tall ceilings for exceptional storage. Additional improvements include a fully encapsulated crawlspace completed in May 2025, a Westinghouse water softener system that conveys, and a professional Sentricon termite baiting system with traps that will convey. The roof and HVAC have also been meticulously maintained and routinely serviced. Beautifully maintained, thoughtfully upgraded, and truly move-in ready, this wonderful Jessup Meadows home offers so much more than meets the eye—all in a convenient North Chesterfield location close to shopping, dining, recreation, and major commuter routes. Pride of ownership truly shines throughout—this is one you won't want to miss!
| Elementary School | Middle School | High School |
|---|---|---|
| Hening Elementary School | Manchester Middle School | Meadowbrook High School |
| Price History | |
|---|---|
| 9/4/2026 | Listed $389,900 |
General Features
| Interior Features | Ceiling Fan(s),Dining Area,Double Vanity,Eat-in Kitchen,Granite Counters,Kitchen Island,Bath in Primary Bedroom,Pantry,Walk-In Closet(s),Window Treatments |
|---|---|
| Sewer | Public Sewer |
| Heating | Electric,Heat Pump |
| Cooling | Electric |
| Possession | Close Of Escrow |
| Roof | Shingle |
| Appliances | Dryer,Washer/Dryer Stacked,Dishwasher,Electric Cooking,Electric Water Heater,Freezer,Disposal,Humidifier,Ice Maker,Microwave,Oven,Refrigerator,Smooth Cooktop,Stove,Water Softener |
| Exterior Features | Deck,Lighting,Porch,Storage,Shed,Paved Driveway |
| HOA | 200 |
| Garage Spaces | 1 |
| Association Fee Includes | Common Areas |
| Patio/Porch Features | Patio,Deck,Porch |
| Architectural Style | Colonial |
| Pool Features | None |
| Security Features | Smoke Detector(s) |
| Construction Materials | Aluminum Siding,Drywall,Frame,Stone |
| Year Built | 2019 |
| Stories | 2 |
| Topography | Level |
| Levels | Two |
| Property SubType | Single Family Residence |
| Tax Year | 2026 |
| Percent Ownership | Individuals |
| Community Features | Home Owners Association |
| Assoc Fee Paid Per | Annually |
| County | Chesterfield |
| New Construction | false |
| Property Type | Residential |
| Home Owner Assoc | true |
| Attached Garage | true |
| Subdivision Name | Jessup Meadows |
| Garage Y/N | true |
| Total Rooms | 6 |
| Full Baths | 2 |
| Status | Pending |
| High School | Meadowbrook |
| Zoning Description | R7 |
| MLS Area | 54 - Chesterfield |
| Lot Size Units | Acres |
| Waterfront Y/N | false |
| Elementary School | Hening |
| Year Built Details | Actual |
| Tax Annual Amount | 2625.5 |
| Middle/Junior High School | Manchester |
| Property Condition | Resale |
| Days on Market | 2 |
| Standard Status | Pending |
| Occupancy Type | Vacant |
| Tax Assessed Value | 295000 |
| Tax Lot | 27 |
| Ownership Type | Sole Proprietor |
| Property Sub Type Additional | Single Family Residence |
Interior Features
| Flooring | Ceramic Tile,Partially Carpeted,Vinyl |
|---|---|
| Total Stories | 2 |
| Basement (Y/N) | false |
| Air Conditioning Y/N | true |
| Heating Y/N | true |
| Window Features | Window Treatments |
| Half Baths | 1 |
| BuyerOfficeEmail | john@homesofva.com |
| Laundry Features | Washer Hookup,Dryer Hookup,Stacked |
| Total Bedrooms | 3 |
| LivingAreaSource | Assessor |
| Total Baths | 3 |
Exterior Features
| Fencing | Back Yard,Fenced |
|---|---|
| Parking Features | Attached,Driveway,Finished Garage,Garage,Paved,On Street |
| Lot Features | Landscaped,Cul-De-Sac,Level |
| Water Source | Public |
| Lot Size Area | 0.2666 |
| Lot Dimensions | 152 Ft x 82 Ft |
| Lot Size Acres | 0.2666 |
| Door Features | Sliding Doors |
Amenities
- Foreclosure
- Views
- Short Sale
- New Construction
- Adult 55+
- Lease To Own
- No HOA Fees
- Furnished
- Primary On Main
- Air Conditioning
- Seller Finance
- Green
- Fixer Upper
- Horse
- Golf
- Fireplace
- Deck
- Garage
- Basement
- Pool
Property vs Single Family Average in 23234
Price
Taxes
Year Built

 All or a portion of the multiple listing information is provided by the Central Virginia Regional Multiple Listing Service, LLC, from a copyrighted compilation of listings. All CVR MLS information provided is deemed reliable but is not guaranteed accurate. The compilation of listings and each individual listing are ©2026 Central Virginia Regional Multiple Listing Service, LLC. All rights reserved.
All MLS listings are © 2026 Central Virginia Regional Multiple Listing Service, LLC. All
All or a portion of the multiple listing information is provided by the Central Virginia Regional Multiple Listing Service, LLC, from a copyrighted compilation of listings. All CVR MLS information provided is deemed reliable but is not guaranteed accurate. The compilation of listings and each individual listing are ©2026 Central Virginia Regional Multiple Listing Service, LLC. All rights reserved.
All MLS listings are © 2026 Central Virginia Regional Multiple Listing Service, LLC. All
