
Address
7587 Studley Road, Mechanicsville, VA
Price
$ 439,950
Property Attributes
- MLS#2622827
- TypeSingle Family
- Listing Status Active
- CountyHanover
- CityMechanicsville
- Area44 - Hanover
- NeighborhoodRobin Ridge
- Zip23116
- Style
- Year Built1968
- Taxes$ 3711
- Price$ 439,950
- Bedrooms4
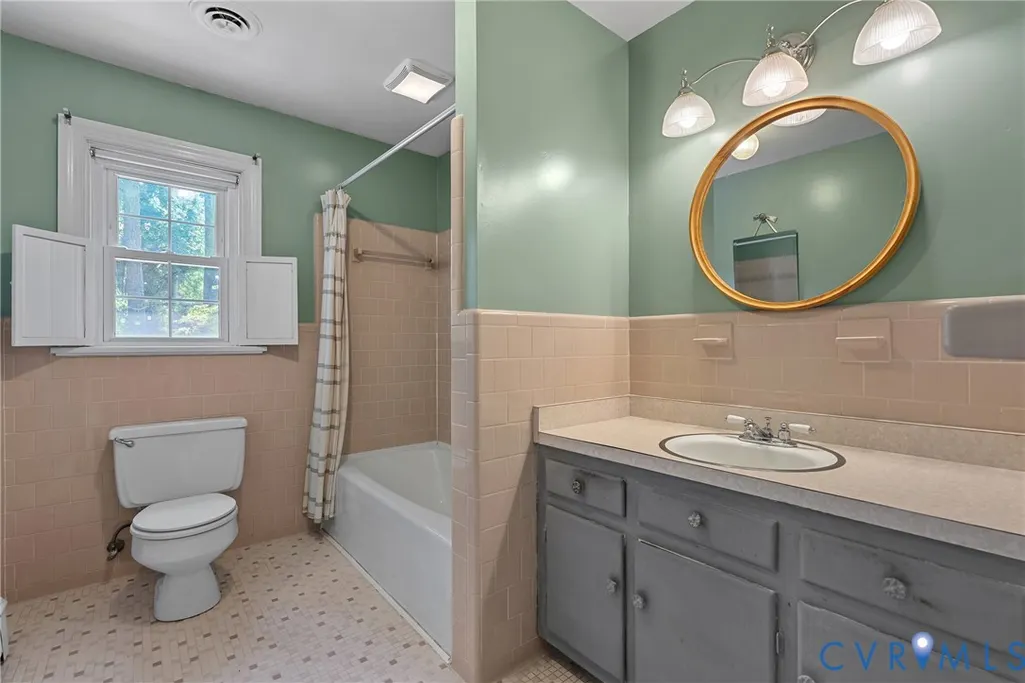
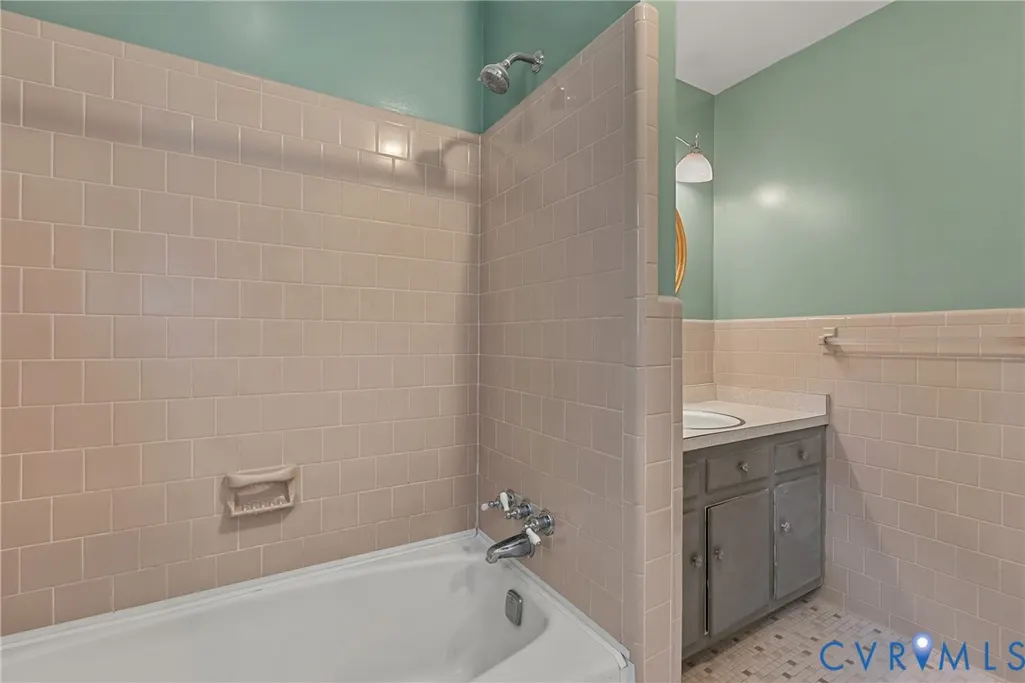
- Full Bathrooms3
- Half Bathrooms0
- Sqr Footage2224
- Lot Size0.72 Acres
Data Source:
Central Virginia Regional MLS (CVRMLS)
Property Description
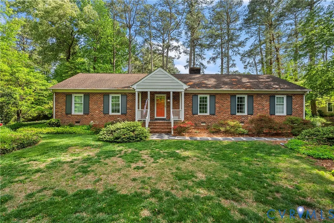
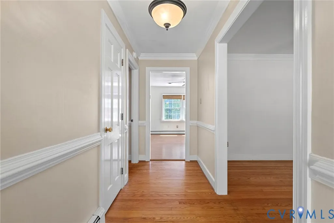
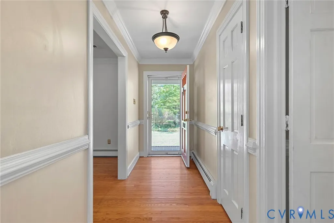
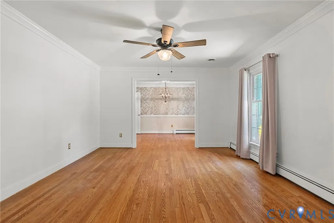
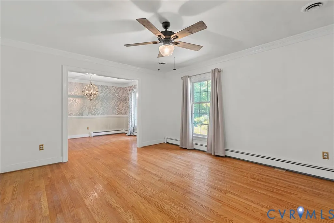
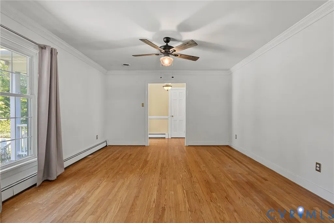
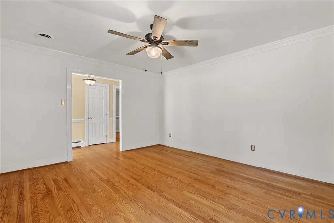
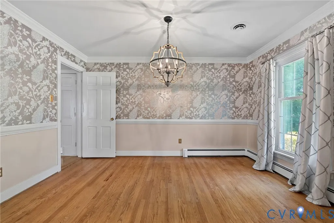
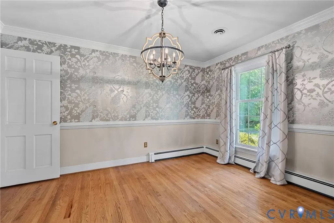
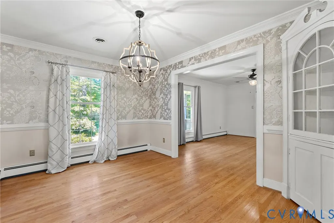
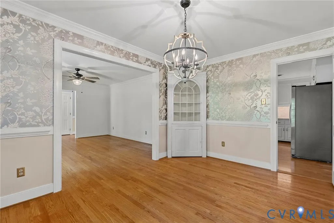
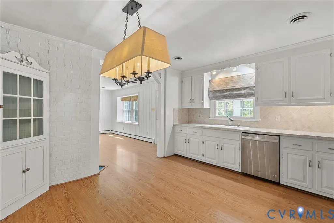
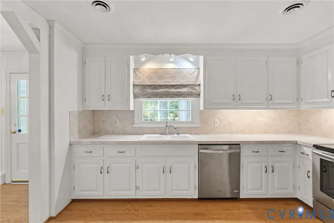
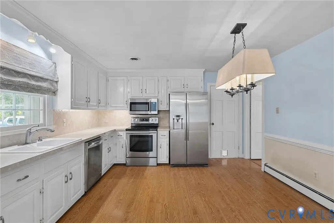
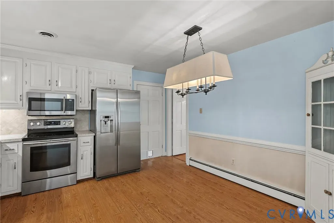
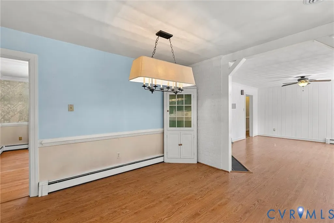
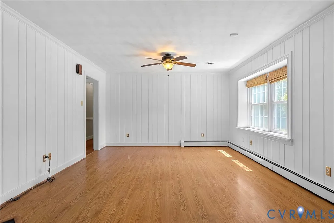
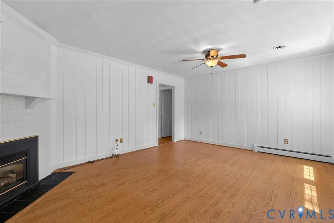
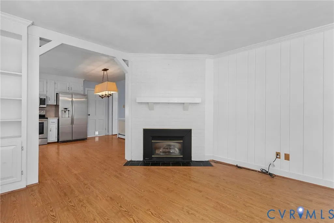
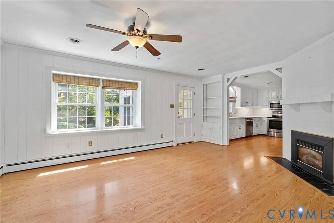
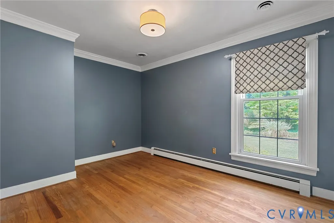
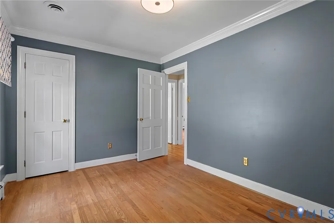
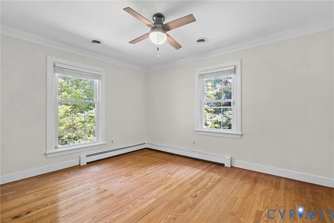
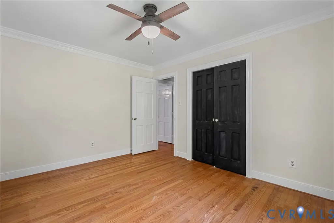
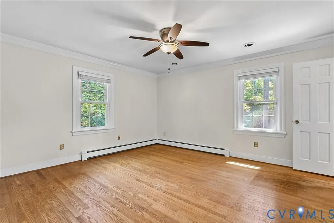
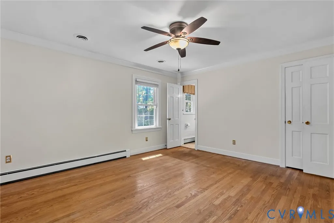
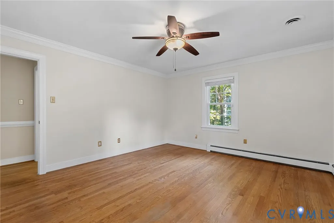
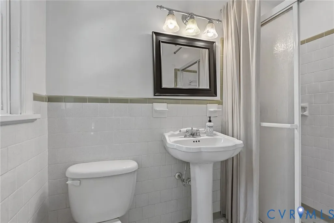
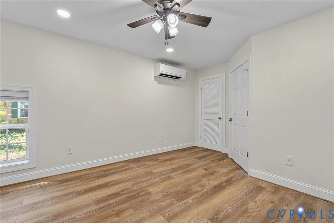
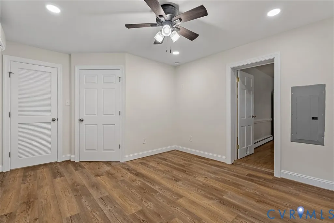
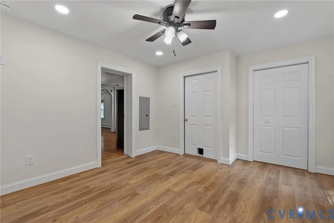
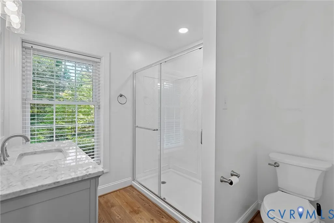
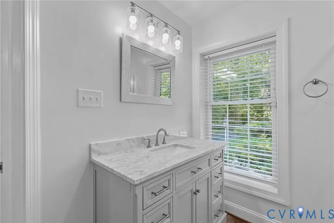
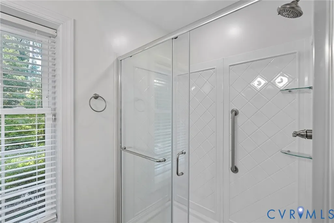
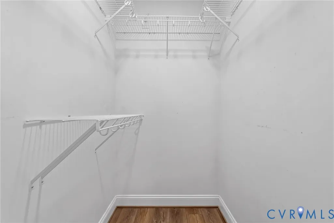
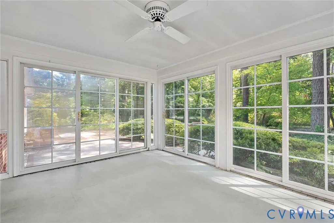
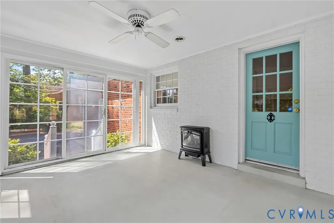
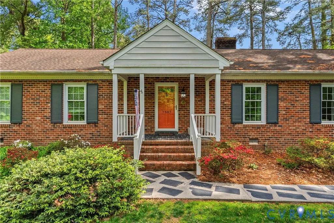
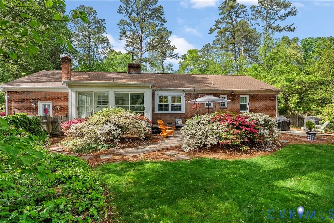
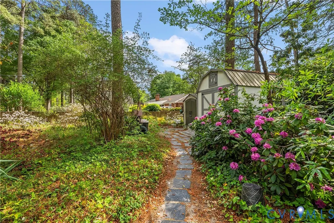
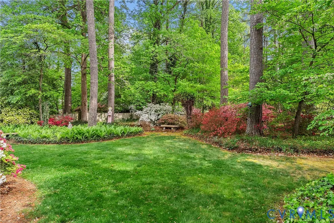
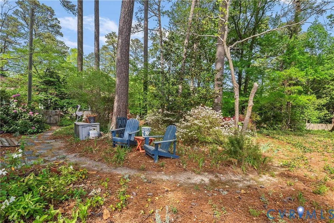
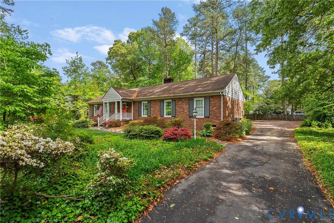
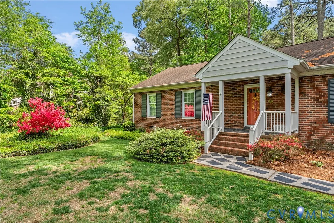
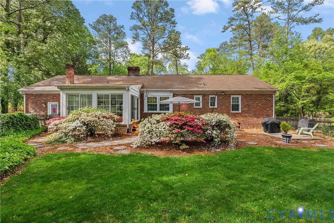
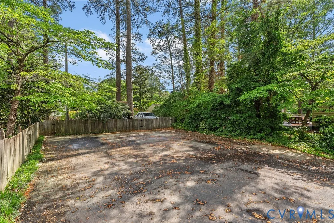
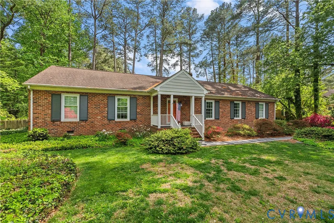
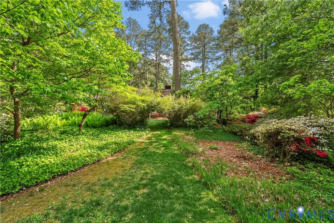
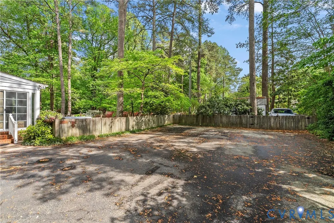
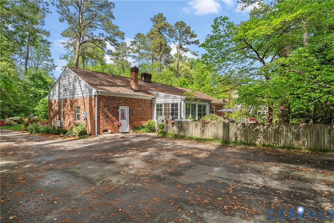
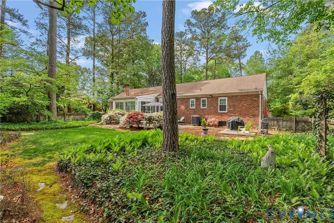
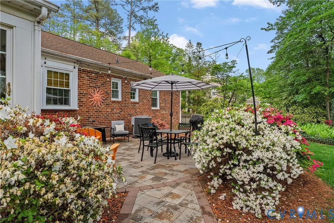
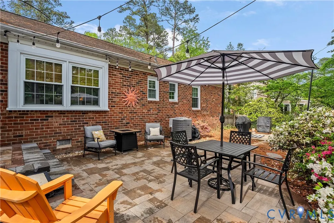
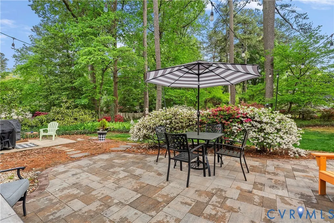
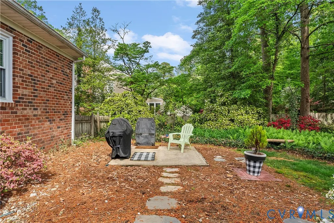
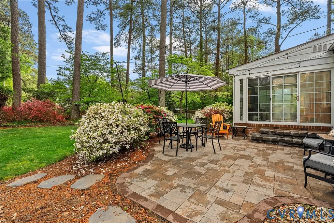
Lovingly cared for and meticulously maintained, this beautiful ranch is nestled on a superbly landscaped 3/4-acre lot that truly feels like a private botanical retreat. Each spring, azaleas, dogwoods, and an abundance of colorful blooms transform the property into one of Mechanicsville’s most beautiful yards, while the quiet, secluded backyard offers a peaceful escape. Inside, the same thoughtful palette of color and charm continues throughout, with crown and chair molding, wonderful formal spaces, and a cozy family room featuring a corner fireplace with gas logs. The delightful Florida room, complete with A/C, provides a year-round space to enjoy views of the gorgeous yard. The primary suite offers a walk-in closet and ensuite bath. Outside, enjoy the 2021 patio, massive turnaround, hardtop area, and beautifully landscaped front yard. A bonus room near the driveway was added in 2022, offering flexible space for an office, studio, hobby room, or storage. Two detached storage sheds provide additional storage space. A truly special property where meticulous care, beautiful landscaping, and inviting living spaces come together.
| Elementary School | Middle School | High School |
|---|---|---|
| Rural Point Elementary School | Oak Knoll Middle School | Hanover High School |
| Price History | |
|---|---|
| 8/31/2026 | Listed $439,950 |
General Features
| Interior Features | Bookcases,Built-in Features,Bedroom on Main Level,Ceiling Fan(s),Separate/Formal Dining Room,Eat-in Kitchen,En Suite Bathroom,Full Bath on Main Level,Fireplace,Bath in Primary Bedroom,Main Level Primary,Multiple Primary Suites,Recessed Lighting,Walk-In Closet(s) |
|---|---|
| Sewer | Septic Tank |
| Heating | Oil,Other,Radiant |
| Cooling | Central Air |
| Possession | Close Of Escrow |
| Roof | Composition |
| Appliances | Dishwasher,Exhaust Fan,Electric Cooking,Microwave,Oven,Refrigerator,Water Heater |
| Exterior Features | Lighting,Storage,Shed,Paved Driveway |
| Patio/Porch Features | Patio,Stoop |
| Architectural Style | Ranch |
| Pool Features | None |
| Security Features | Security System,Smoke Detector(s) |
| Construction Materials | Aluminum Siding,Brick,Drywall,Frame |
| Year Built | 1968 |
| Stories | 1 |
| Levels | One |
| Property SubType | Single Family Residence |
| Tax Year | 2026 |
| Percent Ownership | Individuals |
| County | Hanover |
| New Construction | false |
| Property Type | Residential |
| Subdivision Name | Robin Ridge |
| Garage Y/N | false |
| Total Rooms | 9 |
| Full Baths | 3 |
| Status | Active |
| Directions | From I-95 N: Take exit 82, turn L onto Chamberlayne Rd, turn R onto Shady Grove Rd, turn L onto Studley Rd. House is on right. |
| High School | Hanover |
| Disclosures | Seller Disclosure |
| Zoning Description | R1 |
| MLS Area | 44 - Hanover |
| Lot Size Units | Acres |
| Waterfront Y/N | false |
| Elementary School | Rural Point |
| Year Built Details | Actual |
| Tax Annual Amount | 3711.42 |
| Middle/Junior High School | Oak Knoll |
| Property Condition | Resale |
| Days on Market | 2 |
| Standard Status | Active |
| Occupancy Type | Vacant |
| Tax Assessed Value | 458200 |
| Tax Lot | 3D |
| Ownership Type | Sole Proprietor |
| Property Sub Type Additional | Single Family Residence |
| Expected Active Date | 2026-09-01 |
Interior Features
| Basement | Crawl Space |
|---|---|
| Flooring | Ceramic Tile,Laminate,Wood |
| Total Fireplaces | 1 |
| Fireplace Features | Gas,Masonry |
| Total Stories | 1 |
| Basement (Y/N) | false |
| Air Conditioning Y/N | true |
| Heating Y/N | true |
| Fireplace Y/N | true |
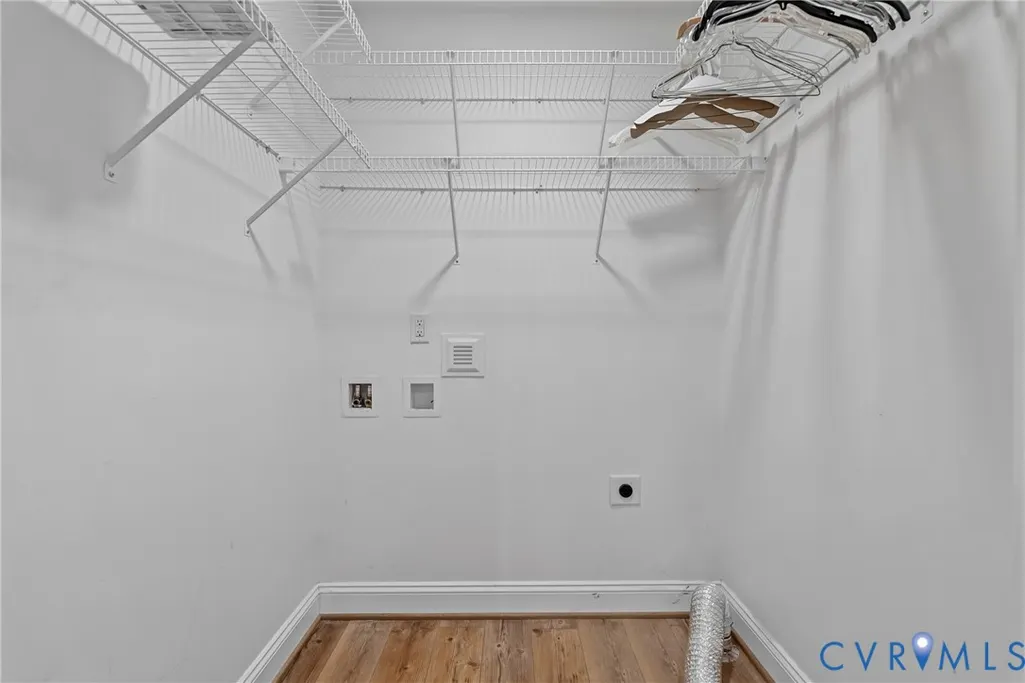
| Laundry Features | Washer Hookup,Dryer Hookup |
| Total Bedrooms | 4 |
| LivingAreaSource | Assessor |
| Total Baths | 3 |
Exterior Features
| Fencing | Back Yard,Fenced,Wood |
|---|---|
| Parking Features | Driveway,Off Street,Oversized,Paved |
| Water Source | Public |
| Lot Size Area | 0.72 |
| Lot Size Acres | 0.72 |
| Door Features | Sliding Doors |
Amenities
- Foreclosure
- Views
- Short Sale
- New Construction
- Adult 55+
- Lease To Own
- No HOA Fees
- Furnished
- Primary On Main
- Air Conditioning
- Seller Finance
- Green
- Fixer Upper
- Horse
- Golf
- Fireplace
- Deck
- Garage
- Basement
- Pool
Property vs Single Family Average in 23116
Price
Taxes
Year Built

 All or a portion of the multiple listing information is provided by the Central Virginia Regional Multiple Listing Service, LLC, from a copyrighted compilation of listings. All CVR MLS information provided is deemed reliable but is not guaranteed accurate. The compilation of listings and each individual listing are ©2026 Central Virginia Regional Multiple Listing Service, LLC. All rights reserved.
All MLS listings are © 2026 Central Virginia Regional Multiple Listing Service, LLC. All
All or a portion of the multiple listing information is provided by the Central Virginia Regional Multiple Listing Service, LLC, from a copyrighted compilation of listings. All CVR MLS information provided is deemed reliable but is not guaranteed accurate. The compilation of listings and each individual listing are ©2026 Central Virginia Regional Multiple Listing Service, LLC. All rights reserved.
All MLS listings are © 2026 Central Virginia Regional Multiple Listing Service, LLC. All
