
Address
9156 Terroir Lane, New Kent, VA
Price
$ 999,900
Property Attributes
- MLS#2617833
- TypeSingle Family
- Listing Status Active
- CountyNew Kent
- CityNew Kent
- Area46 - New Kent
- NeighborhoodViniterra
- Zip23124
- Style
- Year Built2025
- Price$ 999,900
- Bedrooms4
- Full Bathrooms2
- Half Bathrooms1
- Sqr Footage3397
- Lot Size0.39 Acres
Data Source:
Central Virginia Regional MLS (CVRMLS)
Property Description

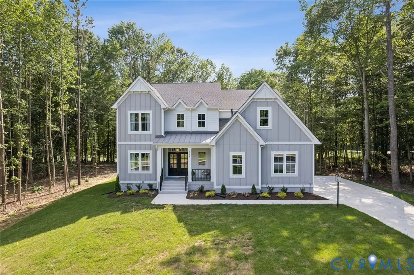
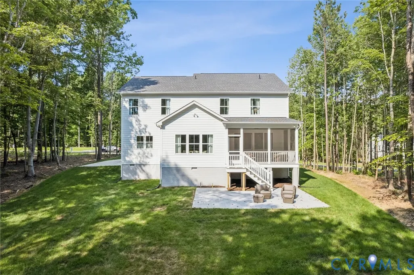
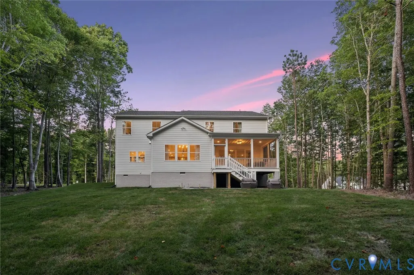
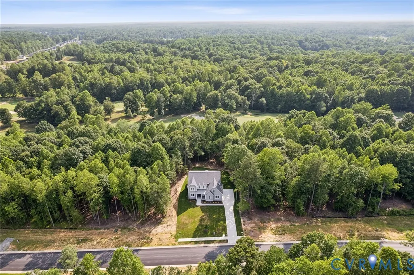
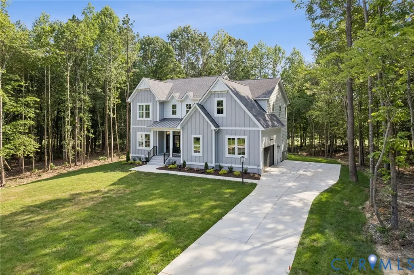
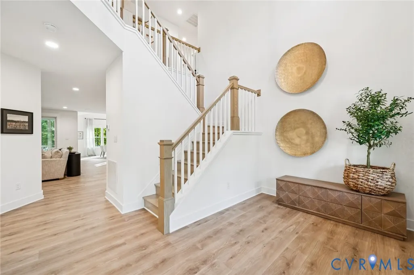
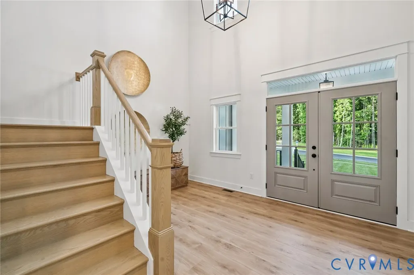
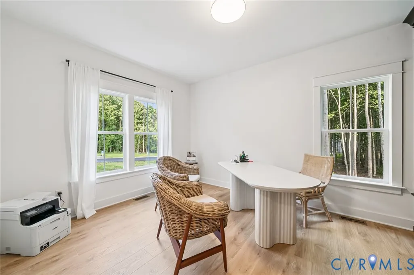
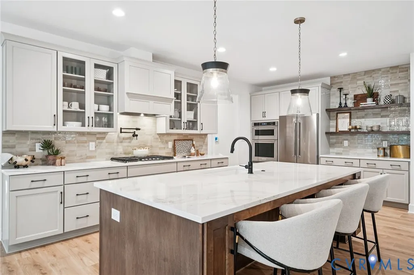
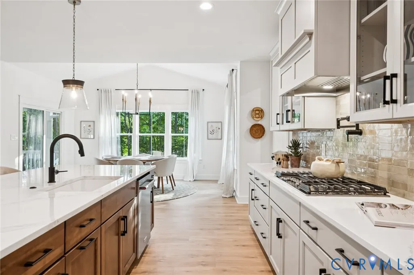
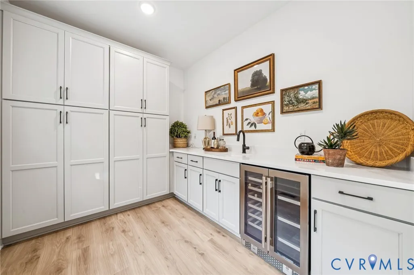
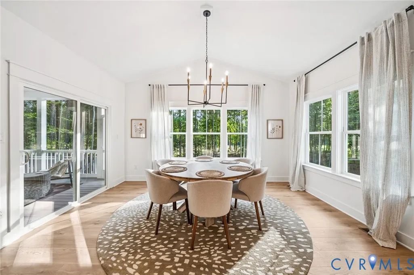
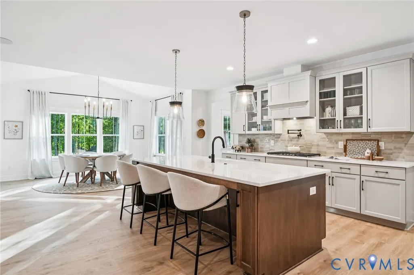
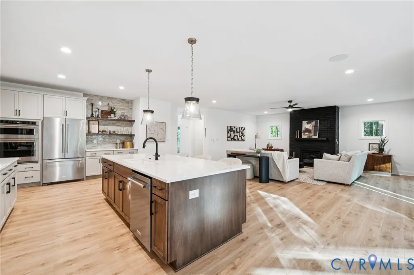
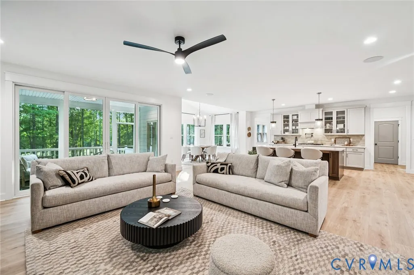
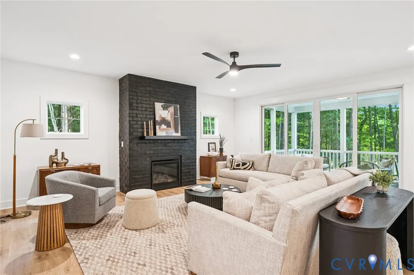
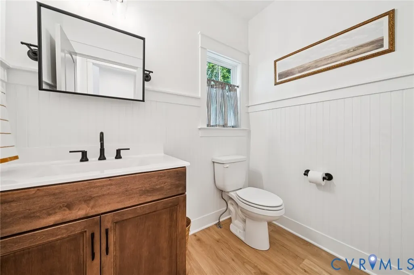
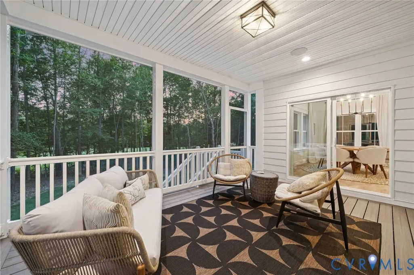
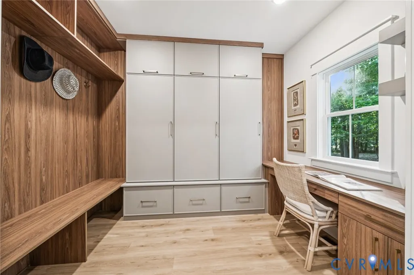
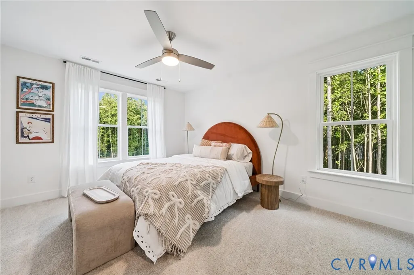
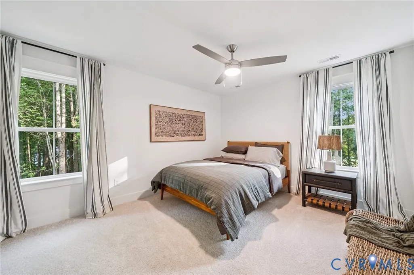
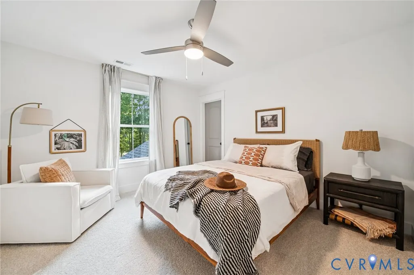
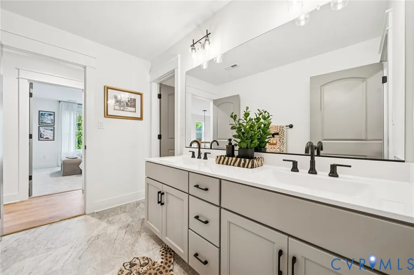
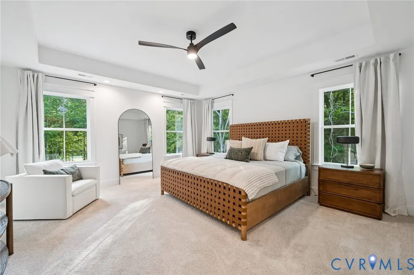
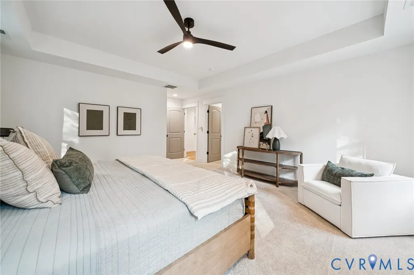
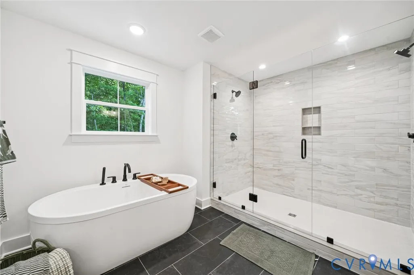
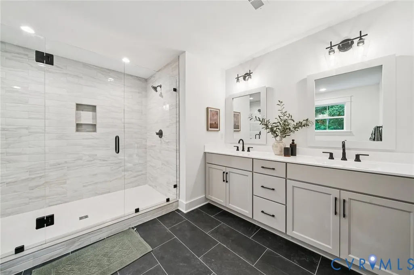
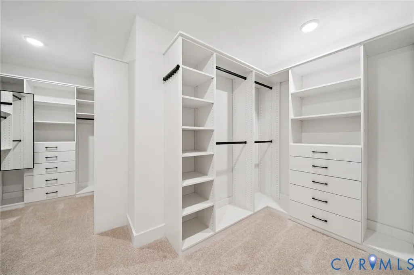
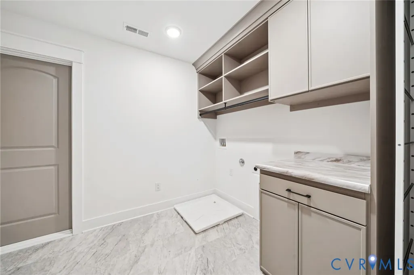
NEW CONSTRUCTION In the heart of New Kent, in the premier Viniterra community, RCI Builders offers maintenance-free single-family homes in the Villas section, adjacent to New Kent Winery and overlooking the Viniterra Championship Golf Course. THIS IS THE VINITERRA VILLAS MODEL HOME. The General floor plan features four bedrooms and two and a half baths with an open layout designed for entertaining. The family room flows seamlessly into the kitchen and vaulted eat-in area, creating a bright, spacious feel. Oversized sliding glass doors lead to a screened-in porch with fairway views, plus a patio below for grilling and relaxing. The chef’s kitchen includes quartz countertops, high-end KitchenAid stainless steel appliances, wall oven and microwave, drop-in gas cooktop with wood hood, glass cabinetry accents, soft-close cabinets, and a butler’s pantry with sink and wine chiller. A flex room with glass French doors sits just off the foyer. Upstairs you’ll find four bedrooms, including a luxurious primary suite with a freestanding tub and walk-in shower. Three additional bedrooms share a thoughtfully designed Jack and Jill bath. Laundry is conveniently located upstairs, along with walk-in unfinished storage space. Hardie® Plank siding, sod and irrigation on all four sides, plus trash and recycling are included. Resort-style amenities include a clubhouse, fitness center, pool overlooking the 18th hole, pickleball courts, and tennis courts. Located just off I-64 at Exit 211, approximately 20 minutes to Richmond International Airport, 25 minutes to downtown Richmond, and 30 minutes to Williamsburg.
| Elementary School | Middle School | High School |
|---|---|---|
| G. W. Watkins Elementary School | New Kent Middle School | New Kent High School |
| Price History | |
|---|---|
| 6/30/2026 | Listed $999,900 |
General Features
| Interior Features | Wet Bar,Bookcases,Built-in Features,Butler's Pantry,Ceiling Fan(s),Cathedral Ceiling(s),Double Vanity,Eat-in Kitchen,French Door(s)/Atrium Door(s),Fireplace,Granite Counters,High Ceilings,Kitchen Island,Bath in Primary Bedroom,Recessed Lighting,Cable TV,Walk-In Closet(s) |
|---|---|
| Sewer | Public Sewer |
| Heating | Electric,Heat Pump,Natural Gas,Zoned |
| Cooling | Central Air,Electric,Zoned |
| Possession | Close Of Escrow |
| Appliances | Built-In Oven,Dishwasher,Exhaust Fan,Gas Cooking,Disposal,Microwave,Refrigerator,Wine Cooler,Water Heater |
| Exterior Features | Sprinkler/Irrigation,Lighting,Porch,Paved Driveway |
| HOA | 394.51 |
| Garage Spaces | 2 |
| Association Fee Includes | Clubhouse,Common Areas,Maintenance Grounds,Pool(s),Recreation Facilities,Road Maintenance,Snow Removal,Trash |
| Patio/Porch Features | Rear Porch,Front Porch,Screened,Porch |
| Architectural Style | Farmhouse,Two Story |
| Pool Features | Fenced,In Ground,Outdoor Pool,Pool,Community |
| Security Features | Smoke Detector(s) |
| Construction Materials | Block,Drywall,Frame,HardiPlank Type |
| Year Built | 2025 |
| View | Golf Course |
| Stories | 2 |
| Levels | Two |
| Property SubType | Single Family Residence |
| Tax Year | 2026 |
| Percent Ownership | Corporate,Individuals |
| Community Features | Clubhouse,Fitness,Home Owners Association,Maintained Community,Pool,Street Lights,Tennis Court(s),Curbs,Gutter(s),Sidewalks |
| Assoc Fee Paid Per | Monthly |
| County | New Kent |
| New Construction | true |
| Property Type | Residential |
| Association Amenities | Landscaping |
| Home Owner Assoc | true |
| Attached Garage | true |
| Subdivision Name | Viniterra |
| Garage Y/N | true |
| Total Rooms | 12 |
| Full Baths | 2 |
| Status | Active |
| Directions | Take the Talleysville exit 211 off of I64 and follow the signs to the Viniterra Community. Turn on Angels Share Drive and then immediate right onto Terroir Lane and follow signs to the Villas. |
| High School | New Kent |
| Disclosures | Covenants/Restrictions Disclosure,Exempt Disclaimer |
| View Y/N | true |
| MLS Area | 46 - New Kent |
| Lot Size Units | Acres |
| Waterfront Y/N | false |
| Elementary School | G. W. Watkins |
| Year Built Details | Actual |
| Middle/Junior High School | New Kent |
| Property Condition | New Construction |
| Virtual Tour | https://my.matterport.com/show/?m=emJ8VouaB2o&help=2& |
| Days on Market | 27 |
| Standard Status | Active |
| Occupancy Type | Vacant |
| Tax Lot | 107 |
| Ownership Type | Corporation |
| Property Sub Type Additional | Single Family Residence |
Interior Features
| Flooring | Ceramic Tile,Partially Carpeted,Vinyl,Wood |
|---|---|
| Total Fireplaces | 1 |
| Fireplace Features | Gas,Masonry,Vented |
| Total Stories | 2 |
| Basement (Y/N) | false |
| Air Conditioning Y/N | true |
| Heating Y/N | true |
| Window Features | Screens |
| Fireplace Y/N | true |
| Half Baths | 1 |
| Laundry Features | Washer Hookup,Dryer Hookup |
| Total Bedrooms | 4 |
| LivingAreaSource | Builder |
| Total Baths | 3 |
Exterior Features
| Fencing | None |
|---|---|
| Parking Features | Attached,Driveway,Garage,Paved,Garage Faces Rear,Two Spaces,Garage Faces Side |
| Lot Features | Landscaped,On Golf Course |
| Water Source | Public |
| Lot Size Area | 0.39 |
| Lot Size Acres | 0.39 |
| Door Features | French Doors,Sliding Doors |
Amenities
- Foreclosure
- Views
- Short Sale
- New Construction
- Adult 55+
- Lease To Own
- No HOA Fees
- Furnished
- Primary On Main
- Air Conditioning
- Seller Finance
- Green
- Fixer Upper
- Horse
- Golf
- Fireplace
- Deck
- Garage
- Basement
- Pool
Property vs Single Family Average in 23124
Price
Year Built

 All or a portion of the multiple listing information is provided by the Central Virginia Regional Multiple Listing Service, LLC, from a copyrighted compilation of listings. All CVR MLS information provided is deemed reliable but is not guaranteed accurate. The compilation of listings and each individual listing are ©2026 Central Virginia Regional Multiple Listing Service, LLC. All rights reserved.
All MLS listings are © 2026 Central Virginia Regional Multiple Listing Service, LLC. All
All or a portion of the multiple listing information is provided by the Central Virginia Regional Multiple Listing Service, LLC, from a copyrighted compilation of listings. All CVR MLS information provided is deemed reliable but is not guaranteed accurate. The compilation of listings and each individual listing are ©2026 Central Virginia Regional Multiple Listing Service, LLC. All rights reserved.
All MLS listings are © 2026 Central Virginia Regional Multiple Listing Service, LLC. All
