
Address
2384 Bel Crest Circle, Midlothian, VA
Price
$ 995,950
Property Attributes
- MLS#2617681
- TypeSingle Family
- Listing Status Pending
- CountyPowhatan
- CityMidlothian
- Area66 - Powhatan
- NeighborhoodBel Crest
- Zip23113
- Style
- Year Built2012
- Taxes$ 6083
- Price$ 995,950
- Bedrooms4
- Full Bathrooms3
- Half Bathrooms1
- Sqr Footage3575
Data Source:
Central Virginia Regional MLS (CVRMLS)
Property Description
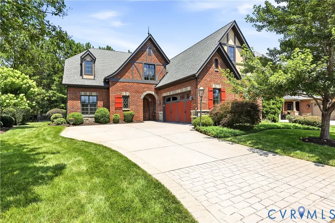
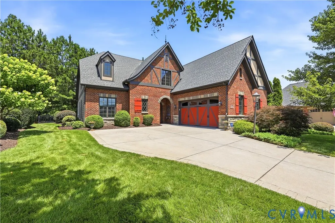
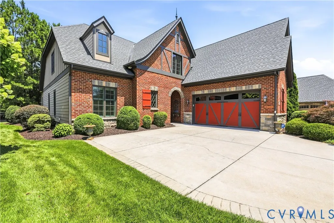
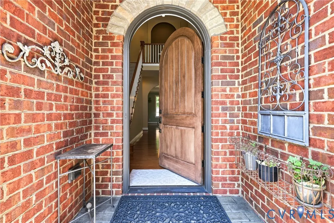
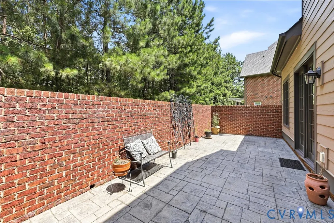
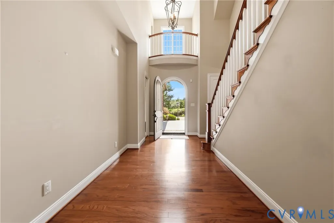
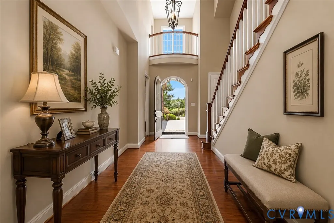
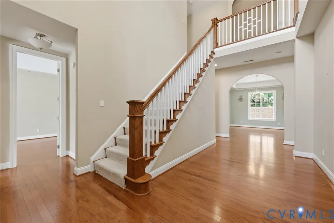
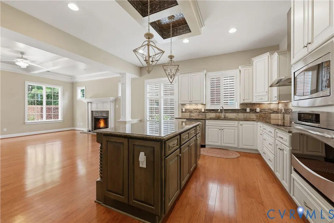
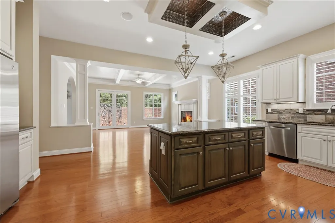
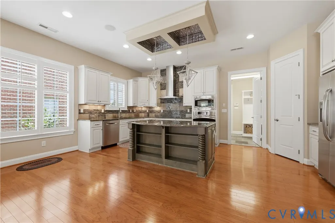
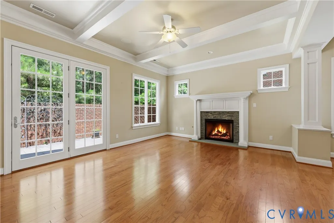
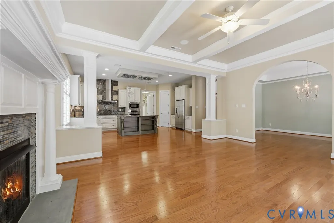
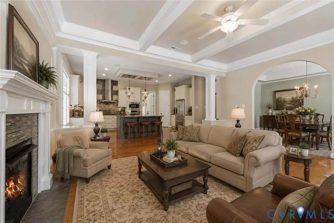
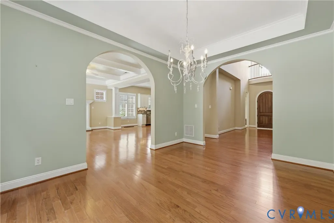
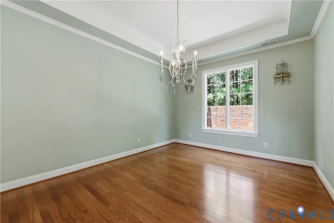
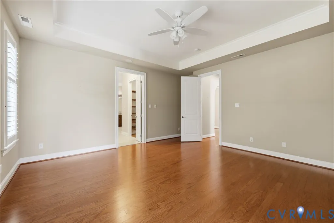
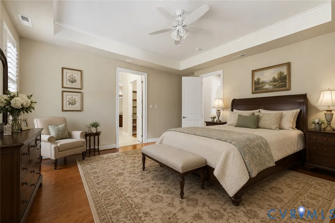
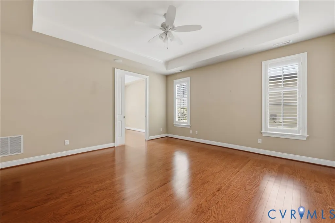
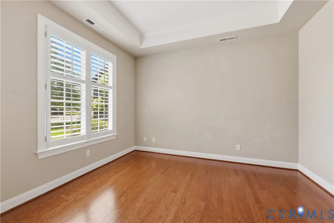
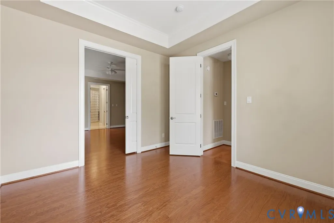
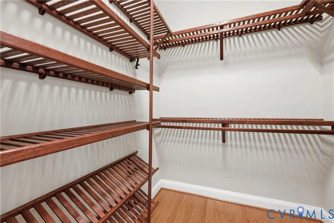
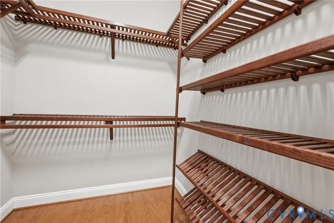
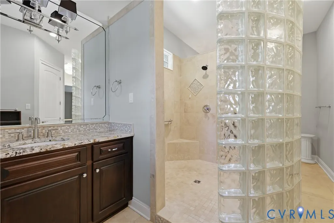
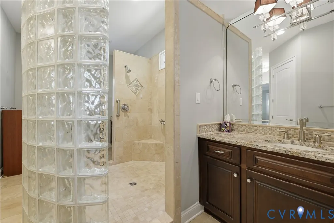
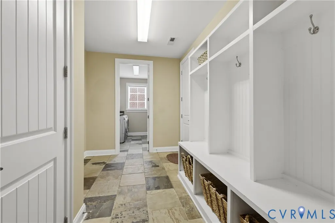
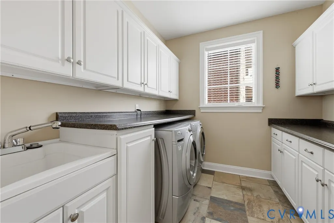
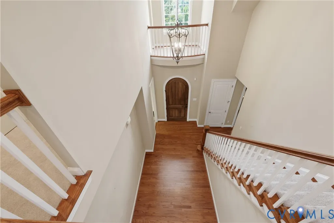
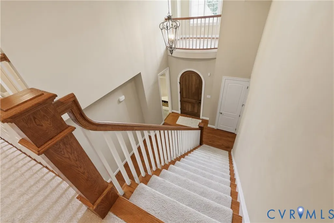
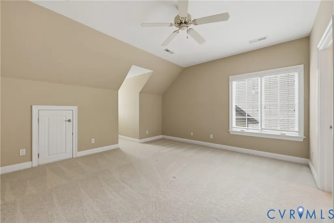
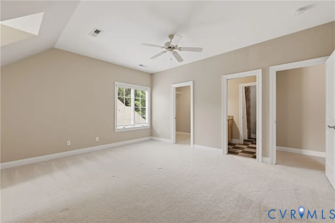
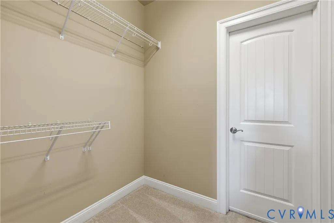
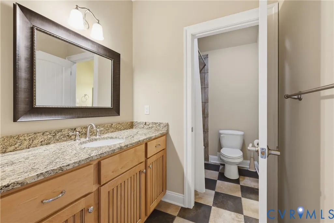
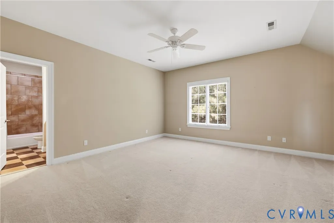
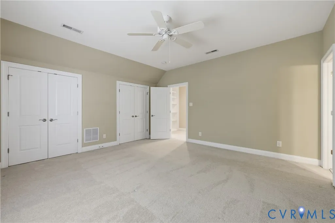
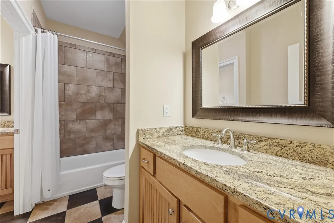
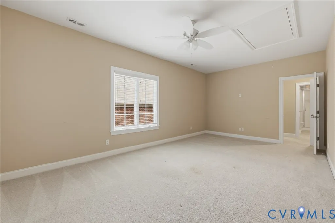
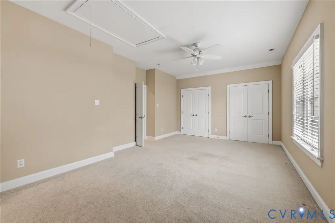
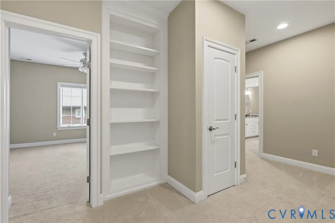
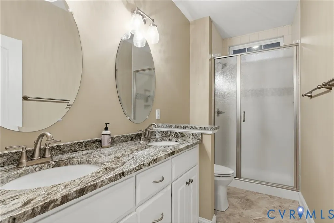
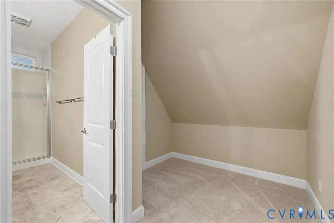
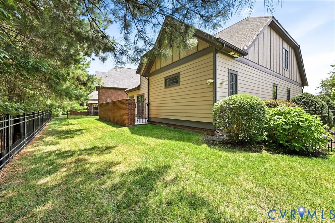
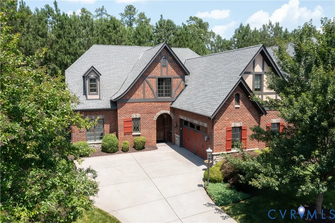
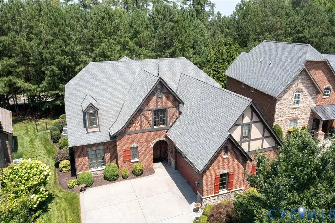
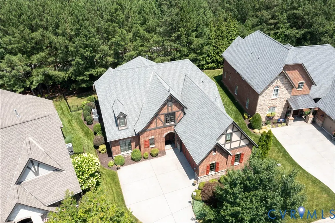
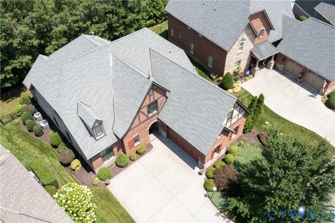
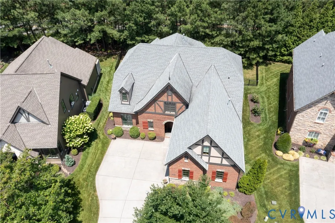
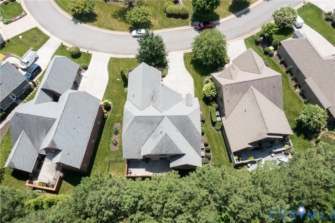
This exceptional Tudor-style home, a **2012 Parade of Homes Gold Award Winner**, offers a rare opportunity to own a truly remarkable residence. From its striking exterior to its thoughtfully designed interior, every detail reflects quality craftsmanship and timeless elegance. Step into the inviting foyer, where a dramatic 20-foot ceiling, beautiful hardwood floors, and an open staircase create a stunning first impression. Throughout the remainder of the main level, 10-foot ceilings enhance the home's spacious and airy feel. The custom-designed kitchen is the heart of the home, featuring a large center island, granite countertops, custom cabinetry, and an inviting layout that's perfect for gathering with family and friends. Just beyond, the welcoming family room offers a cozy gas fireplace and opens to a private courtyard, while flowing seamlessly into the dining room—ideal for entertaining or everyday living. Conveniently located off the kitchen is a functional drop zone with built-in cabinetry, along with a well-appointed laundry room featuring abundant storage, a washer and dryer, and direct access to the oversized garage. The luxurious main-level primary suite is a private retreat, complete with two spacious walk-in closets, separate vanities, a walk-in linen closet, and a distinctive curved glass-block shower. An adjoining room with pocket doors provides the perfect space for a home office, library, or sitting room. Upstairs, you'll find three generously sized bedrooms. Two share a Jack-and-Jill bathroom, while the third oversized bedroom boasts two walk-in closets and its own private full bath, making it ideal for guests or multigenerational living. This award-winning home combines exceptional design, comfort, and functionality in a setting you'll be proud to call home for years to come.
| Elementary School | Middle School | High School |
|---|---|---|
| Flat Rock Elementary School | Powhatan Middle School | Powhatan High School |
| Price History | |
|---|---|
| 7/16/2026 | Listed $1,015,000 |
| 8/7/2026 | 2$995,950 |
General Features
| Interior Features | Bookcases,Built-in Features,Butler's Pantry,Breakfast Area,Ceiling Fan(s),Cathedral Ceiling(s),Dining Area,Separate/Formal Dining Room,Double Vanity,Eat-in Kitchen,Fireplace,Granite Counters,High Ceilings,Kitchen Island,Main Level Primary,Pantry,Walk-In Closet(s) |
|---|---|
| Sewer | Public Sewer |
| Heating | Forced Air,Natural Gas,Zoned |
| Cooling | Central Air,Zoned |
| Possession | Immediately |
| Roof | Composition |
| Appliances | Gas Water Heater |
| Exterior Features | Sprinkler/Irrigation,Paved Driveway |
| HOA | 305 |
| Garage Spaces | 2 |
| Association Fee Includes | Association Management,Common Areas,Maintenance Grounds,Snow Removal,Trash |
| Patio/Porch Features | Front Porch,Patio |
| Architectural Style | Two Story,Tudor |
| Pool Features | None |
| Construction Materials | Brick,Drywall,Frame,HardiPlank Type |
| Year Built | 2012 |
| Stories | 2 |
| Topography | Level |
| Levels | Two |
| Property SubType | Single Family Residence |
| Tax Year | 2026 |
| Percent Ownership | Individuals |
| Assoc Fee Paid Per | Monthly |
| County | Powhatan |
| New Construction | false |
| Property Type | Residential |
| Home Owner Assoc | true |
| Attached Garage | true |
| Subdivision Name | Bel Crest |
| Garage Y/N | true |
| Total Rooms | 9 |
| Full Baths | 3 |
| Status | Pending |
| High School | Powhatan |
| Disclosures | Exempt Disclaimer |
| Zoning Description | R-U |
| MLS Area | 66 - Powhatan |
| Lot Size Units | Acres |
| Waterfront Y/N | false |
| Elementary School | Flat Rock |
| Year Built Details | Actual |
| Tax Annual Amount | 6083.25 |
| Middle/Junior High School | Powhatan |
| Property Condition | Resale |
| Days on Market | 48 |
| Standard Status | Pending |
| Occupancy Type | Owner |
| Tax Assessed Value | 853600 |
| Tax Lot | 29 |
| Ownership Type | Sole Proprietor |
| Property Sub Type Additional | Single Family Residence |
Interior Features
| Flooring | Partially Carpeted,Tile,Wood |
|---|---|
| Total Fireplaces | 1 |
| Fireplace Features | Gas |
| Total Stories | 2 |
| Basement (Y/N) | false |
| Air Conditioning Y/N | true |
| Heating Y/N | true |
| Fireplace Y/N | true |
| Half Baths | 1 |
| BuyerOfficeEmail | membership@therealbrokerage.com |
| Laundry Features | Washer Hookup,Dryer Hookup |
| Total Bedrooms | 4 |
| LivingAreaSource | Assessor |
| Total Baths | 4 |
Exterior Features
| Fencing | Decorative,Fenced,Wall |
|---|---|
| Parking Features | Attached,Driveway,Garage,Garage Door Opener,Off Street,Oversized,Paved |
| Lot Features | Level |
| Water Source | Public |
| Foundation Details | Slab |
| Door Features | Insulated Doors |
Amenities
- Foreclosure
- Views
- Short Sale
- New Construction
- Adult 55+
- Lease To Own
- No HOA Fees
- Furnished
- Primary On Main
- Air Conditioning
- Seller Finance
- Green
- Fixer Upper
- Horse
- Golf
- Fireplace
- Deck
- Garage
- Basement
- Pool
Property vs Single Family Average in 23113
Price
Taxes
Year Built

 All or a portion of the multiple listing information is provided by the Central Virginia Regional Multiple Listing Service, LLC, from a copyrighted compilation of listings. All CVR MLS information provided is deemed reliable but is not guaranteed accurate. The compilation of listings and each individual listing are ©2026 Central Virginia Regional Multiple Listing Service, LLC. All rights reserved.
All MLS listings are © 2026 Central Virginia Regional Multiple Listing Service, LLC. All
All or a portion of the multiple listing information is provided by the Central Virginia Regional Multiple Listing Service, LLC, from a copyrighted compilation of listings. All CVR MLS information provided is deemed reliable but is not guaranteed accurate. The compilation of listings and each individual listing are ©2026 Central Virginia Regional Multiple Listing Service, LLC. All rights reserved.
All MLS listings are © 2026 Central Virginia Regional Multiple Listing Service, LLC. All
