



Address
1044 Holly Stone Drive, Mechanicsville, VA
Price
$ 744,000
Property Attributes
- MLS#2606035
- TypeSingle Family
- Listing Status Active
- CountyHanover
- CityMechanicsville
- Area44 - Hanover
- NeighborhoodKeckston
- Zip23111
- Style
- Year Built2026
- Taxes$ 793
- Price$ 744,000
- Bedrooms4
- Full Bathrooms3
- Half Bathrooms1
- Sqr Footage3250
- Lot Size1.792 Acres
Data Source:
Central Virginia Regional MLS (CVRMLS)
Property Description
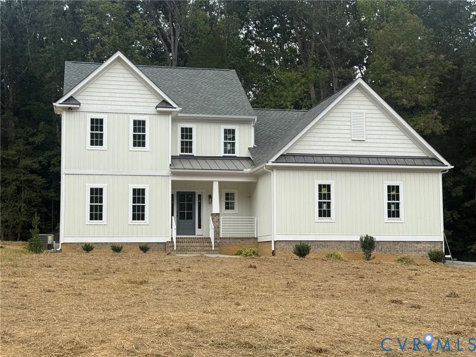
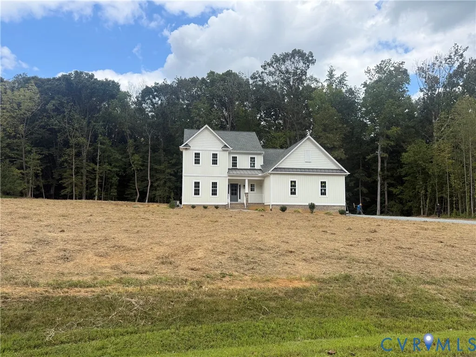
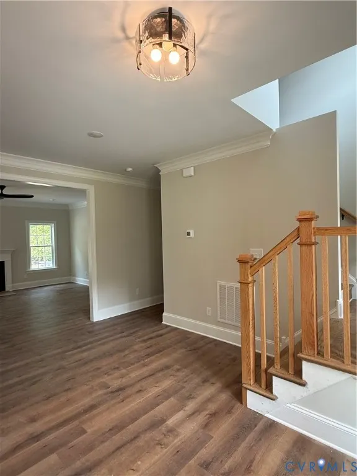
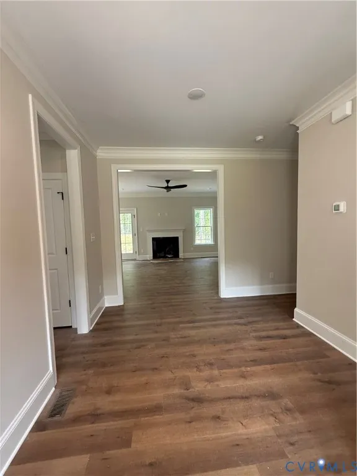
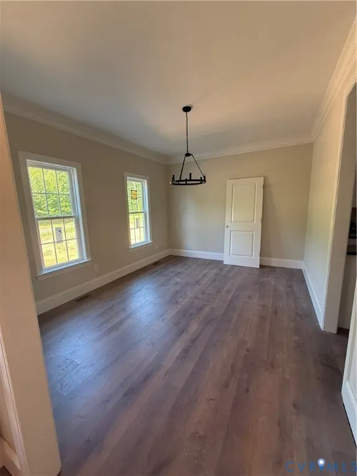
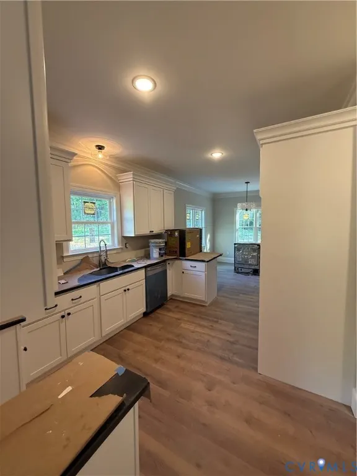
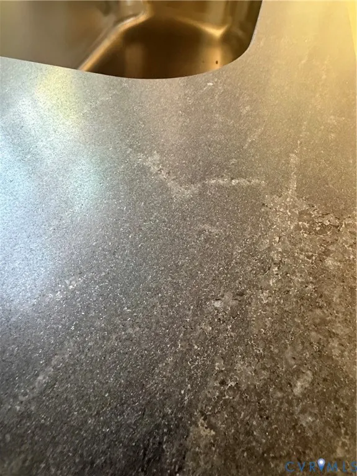
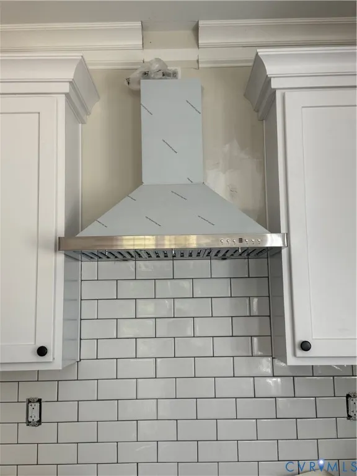
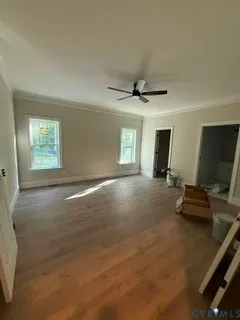
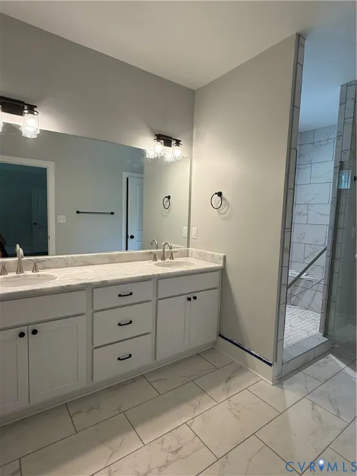
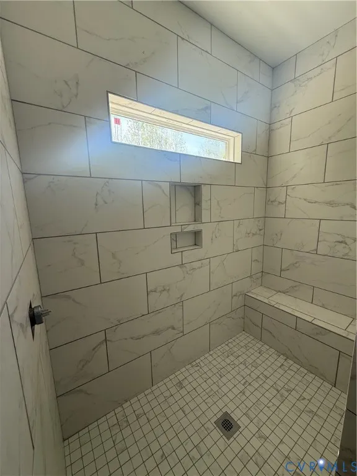
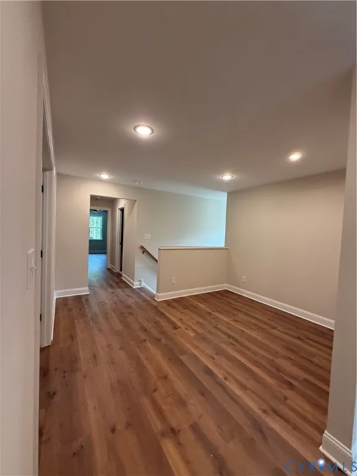
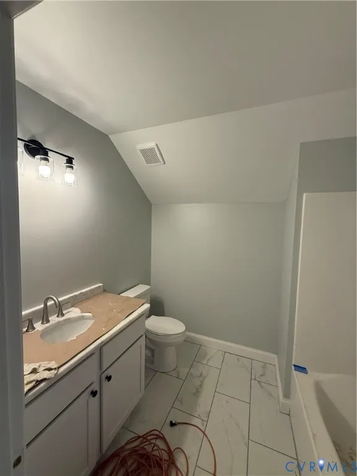
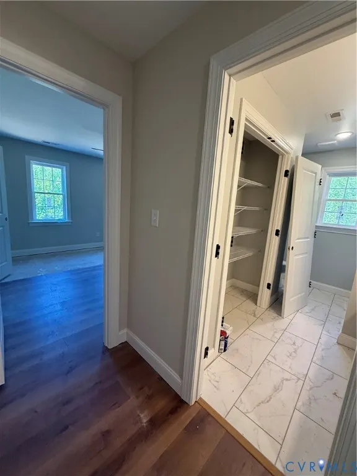
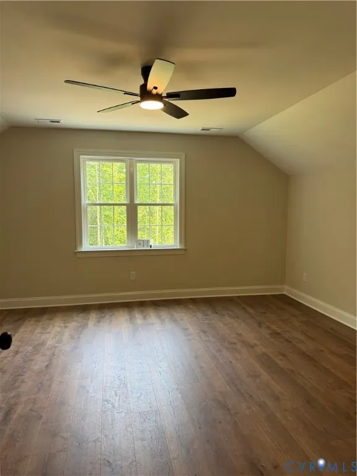
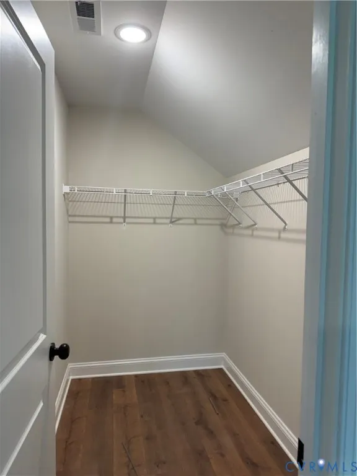
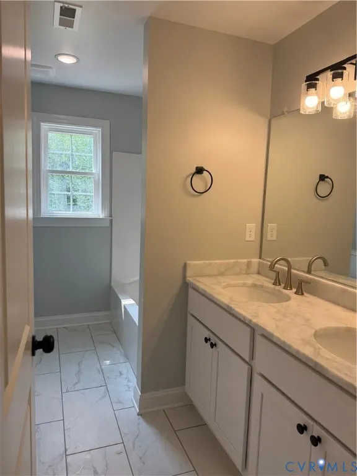
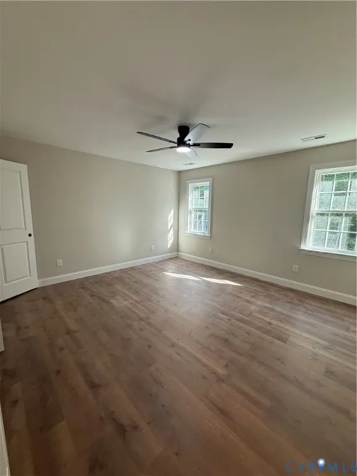
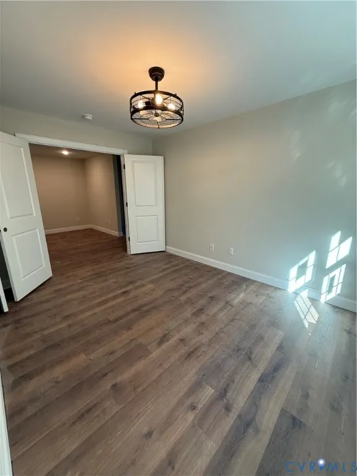
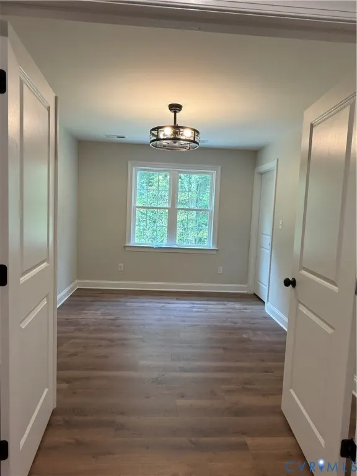
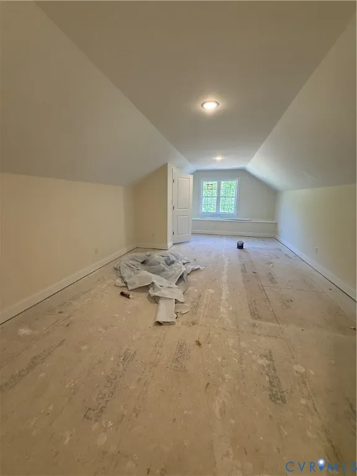
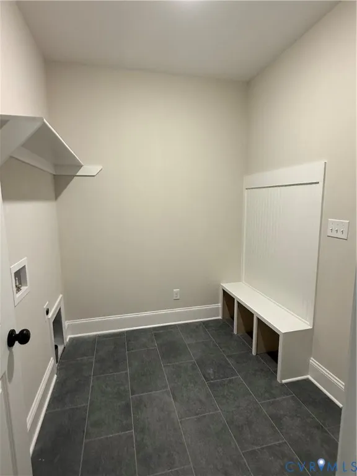
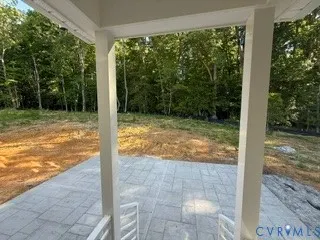
Finished and ready for occupancy! Here is your opportunity to purchase a new home in Keckston subdivision. This new home lends to the highly desired farmhouse architecture and blends quality with a true timeless style! The interior features 9' ceilings on the first level and PERGO in all living areas and bedrooms. The first level features wide baseboard trim package and crown molding! Solid core wood doors on ALL bedroom doors. All bathrooms feature tile flooring and marble counters. The layout wonderfully supports multi-generational living with a first floor primary suite that has a wonderful walk in closet and gorgeous bathroom with large tiled shower! The second level features 3 additional bedrooms with PERGO, 2 additional generous size full bathrooms, a flex area with PERGO flooring, PLUS an office/multi-purpose room. Through the office you can access the finished 3rd level that makes for an amazing rec room, school room, or additional media room. The kitchen includes white cabinetry, black honed granite counters, microwave drawer, smooth cooktop with a double oven, VENTED exhaust hood, tile backsplash and a pantry closet that is just off the kitchen. Three of the four bedrooms offer walk in closets! Other quality features that are noteworthy to mention is that his home has Pella windows throughout, a conditioned crawl space, 3 zoned heating/cooling system (HVAC for 1st and 2nd level, 3rd level has a mini split), solid stamped concrete front porch with powder coated aluminum railings, brick steps and a rear stoop that leads down to large patio and the the driveway will be finished with asphalt. This is a cul-de-sac lot on a dead end street! The lot itself is just under 2 acres and offers an expansive yard! ALL Points Broadband (fiber) is available (buyer must connect). There is a deep well and a septic that is permitted for a 4 bedroom home. Don't miss this opportunity to purchase in this GEM of a neighborhood....Old Church's best kept secret.......owner/builder is related to listing agent.
| Elementary School | Middle School | High School |
|---|---|---|
| Battlefield Elementary School | Bell Creek Middle Middle School | Mechanicsville High School |
| Price History | |
|---|---|
| 3/14/2026 | Listed $754,900 |
| 5/13/2026 | 1$749,900 |
| 7/16/2026 | 1$744,000 |
General Features
| Interior Features | Ceiling Fan(s),Separate/Formal Dining Room,Double Vanity,Fireplace,Granite Counters,High Ceilings,High Speed Internet,Bath in Primary Bedroom,Main Level Primary,Pantry,Recessed Lighting,Wired for Data,Walk-In Closet(s) |
|---|---|
| Sewer | Other,See Remarks |
| Heating | Electric,Heat Pump,Zoned |
| Cooling | Central Air,Wall Unit(s),Zoned |
| Possession | Close Of Escrow |
| Appliances | Cooktop,Double Oven,Dishwasher,Exhaust Fan,Electric Cooking,Electric Water Heater,Microwave,Range,Range Hood,Smooth Cooktop |
| Exterior Features | Lighting,Porch,Paved Driveway |
| HOA | 375 |
| Garage Spaces | 2 |
| Association Fee Includes | Association Management,Common Areas,Road Maintenance |
| Patio/Porch Features | Front Porch,Patio,Stoop,Porch |
| Architectural Style | Custom,Two Story |
| Pool Features | None |
| Construction Materials | Brick,Block,Drywall,Vinyl Siding |
| Exclusions | Ref, Washer, Dryer |
| Pets Allowed | Yes |
| Year Built | 2026 |
| Property SubType | Single Family Residence |
| Tax Year | 2026 |
| Percent Ownership | Individuals |
| Assoc Fee Paid Per | Annually |
| County | Hanover |
| New Construction | true |
| Property Type | Residential |
| Home Owner Assoc | true |
| Attached Garage | true |
| Subdivision Name | Keckston |
| Garage Y/N | true |
| Total Rooms | 12 |
| Full Baths | 3 |
| Status | Active |
| High School | Mechanicsville |
| Disclosures | Familial Relation,Owner Is Listing Agent |
| Zoning Description | RC |
| MLS Area | 44 - Hanover |
| Lot Size Units | Acres |
| Waterfront Y/N | false |
| Elementary School | Battlefield |
| Year Built Details | New |
| Tax Annual Amount | 793 |
| Middle/Junior High School | Bell Creek Middle |
| Property Condition | New Construction,Under Construction |
| Days on Market | 189 |
| Standard Status | Active |
| Tax Assessed Value | 97900 |
| Tax Lot | 5 |
| Ownership Type | Sole Proprietor |
| Property Sub Type Additional | Single Family Residence |
Interior Features
| Basement | Crawl Space,Heated |
|---|---|
| Flooring | Slate,Tile,Vinyl |
| Total Fireplaces | 1 |
| Fireplace Features | Gas,Ventless |
| Total Stories | 2 |
| Basement (Y/N) | false |
| Air Conditioning Y/N | true |
| Heating Y/N | true |
| Fireplace Y/N | true |
| Half Baths | 1 |
| Laundry Features | Washer Hookup,Dryer Hookup |
| Total Bedrooms | 4 |
| LivingAreaSource | Builder |
| Total Baths | 4 |
Exterior Features
| Fencing | None |
|---|---|
| Parking Features | Attached,Driveway,Finished Garage,Garage,Garage Door Opener,Off Street,Oversized,Paved,Garage Faces Rear,Two Spaces,Garage Faces Side |
| Lot Features | Cleared,Dead End,Cul-De-Sac |
| Water Source | Well |
| Lot Size Area | 1.792 |
| Lot Size Acres | 1.792 |
Amenities
- Foreclosure
- Views
- Short Sale
- New Construction
- Adult 55+
- Lease To Own
- No HOA Fees
- Furnished
- Primary On Main
- Air Conditioning
- Seller Finance
- Green
- Fixer Upper
- Horse
- Golf
- Fireplace
- Deck
- Garage
- Basement
- Pool
Property vs Single Family Average in 23111
Price
Taxes
Year Built

 All or a portion of the multiple listing information is provided by the Central Virginia Regional Multiple Listing Service, LLC, from a copyrighted compilation of listings. All CVR MLS information provided is deemed reliable but is not guaranteed accurate. The compilation of listings and each individual listing are ©2026 Central Virginia Regional Multiple Listing Service, LLC. All rights reserved.
All MLS listings are © 2026 Central Virginia Regional Multiple Listing Service, LLC. All
All or a portion of the multiple listing information is provided by the Central Virginia Regional Multiple Listing Service, LLC, from a copyrighted compilation of listings. All CVR MLS information provided is deemed reliable but is not guaranteed accurate. The compilation of listings and each individual listing are ©2026 Central Virginia Regional Multiple Listing Service, LLC. All rights reserved.
All MLS listings are © 2026 Central Virginia Regional Multiple Listing Service, LLC. All
